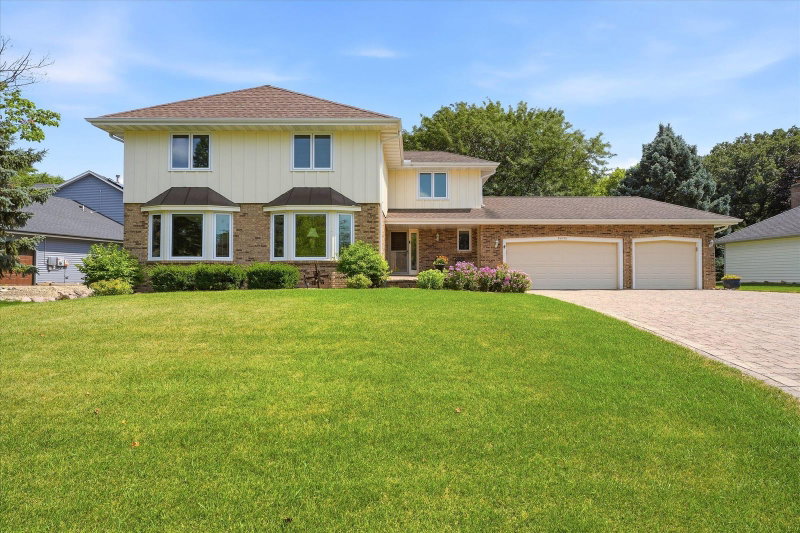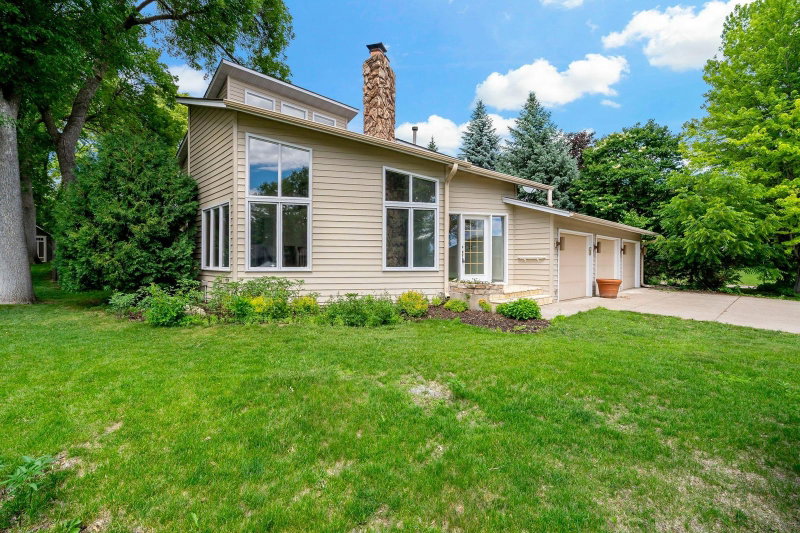
10300 27th Avenue N - Photo 1
10300 27th Avenue N - Photo 2
10300 27th Avenue N - Photo 3
10300 27th Avenue N - Photo 4
10300 27th Avenue N - Photo 5
10300 27th Avenue N - Photo 6
10300 27th Avenue N - Photo 7
10300 27th Avenue N - Photo 8
10300 27th Avenue N - Photo 9
10300 27th Avenue N - Photo 10
10300 27th Avenue N - Photo 11
10300 27th Avenue N - Photo 12
10300 27th Avenue N - Photo 13
10300 27th Avenue N - Photo 14
10300 27th Avenue N - Photo 15
10300 27th Avenue N - Photo 16
10300 27th Avenue N - Photo 17
10300 27th Avenue N - Photo 18
10300 27th Avenue N - Photo 19
10300 27th Avenue N - Photo 20
10300 27th Avenue N - Photo 21
10300 27th Avenue N - Photo 22
10300 27th Avenue N - Photo 23
10300 27th Avenue N - Photo 24
10300 27th Avenue N - Photo 25
10300 27th Avenue N - Photo 26
10300 27th Avenue N - Photo 27
10300 27th Avenue N - Photo 28
10300 27th Avenue N - Photo 29
10300 27th Avenue N - Photo 30
10300 27th Avenue N - Photo 31
10300 27th Avenue N - Photo 32
10300 27th Avenue N - Photo 33
10300 27th Avenue N - Photo 34
10300 27th Avenue N - Photo 35
10300 27th Avenue N - Photo 36
10300 27th Avenue N - Photo 37
10300 27th Avenue N - Photo 38
10300 27th Avenue N - Photo 39
10300 27th Avenue N - Photo 40
10300 27th Avenue N - Photo 41
10300 27th Avenue N - Photo 42
10300 27th Avenue N - Photo 43
10300 27th Avenue N - Photo 44
10300 27th Avenue N - Photo 45
10300 27th Avenue N - Photo 46
10300 27th Avenue N - Photo 47
10300 27th Avenue N - Photo 48
10300 27th Avenue N - Photo 49
10300 27th Avenue N - Photo 50
10300 27th Avenue N - Photo 51
10300 27th Avenue N - Photo 52
10300 27th Avenue N - Photo 53
10300 27th Avenue N - Photo 54
10300 27th Avenue N - Photo 55
10300 27th Avenue N - Photo 56
10300 27th Avenue N - Photo 57
10300 27th Avenue N - Photo 58
10300 27th Avenue N - Photo 59
10300 27th Avenue N - Photo 60
10300 27th Avenue N - Photo 61
10300 27th Avenue N - Photo 62
10300 27th Avenue N - Photo 63
10300 27th Avenue N - Photo 64
10300 27th Avenue N - Photo 65
10300 27th Avenue N - Photo 66
10300 27th Avenue N - Photo 67
10300 27th Avenue N - Photo 68
10300 27th Avenue N - Photo 69
1 / 69
10300 27th Avenue N
10300 27th Avenue N
10300 27th Avenue N
10300 27th Avenue N
10300 27th Avenue N

10300 27th Avenue N, Plymouth, MN 55441 - MLS# 7065744

MLS® #: 7065744|Days on Market: 15|Listed: Jun 20, 2026

$729,000

$850,000↓ 14.2%
Bedrooms
3
Bathrooms
4
Square Feet
3,855
Acres
0.421
Year Built
1981
Property Type
Residential
Heating
Natural Gas, Baseboard, Forced Air
Cooling
Ceiling Fan(s), Central Air
Garages
3
Days on Market
15
School District
281 - Robbinsdale

New Roof just installed! Nestled on a quiet cul-de-sac with deeded walking easement to Medicine Lake, trails, and parks. This stunning executive home offers an exceptional blend of elegance, comfort, and versatility. Soaring vaulted ceilings and a sophisticated soft-contemporary design create a bright, open atmosphere throughout. Featuring two expansive bedroom suites, this three-bedroom home can easily be converted back to a four-bedroom layout, all conveniently located on one level. The inviting four-season sunroom opens to a spectacular outdoor retreat complete with a massive deck, protected pool, terrace, and beautifully landscaped garden area—perfect for entertaining or relaxing in privacy. The spacious lower-level expansion provides endless possibilities for recreation, gatherings, and includes an additional guest suite (non-conforming) for family and visitors. A rare opportunity to enjoy luxury living with lake views in one of the area's most desirable settings. Please see supplemental photos for a list of updates!

10300 27th Avenue N, Plymouth, MN 55441

Ask an Agent

Interior Information

BasementBlock, Drain Tiled, Drainage System, Partially Finished, Storage Space, Sump Basket, Sump Pump, Tile Shower, Unfinished
AppliancesCentral Vacuum, Cooktop, Dishwasher, Double Oven, Dryer, Gas Water Heater, Microwave, Refrigerator, Stainless Steel Appliances, Wall Oven, Washer, Water Softener Owned, Wine Cooler
CoolingCentral Air
HeatingBaseboard, Forced Air
FuelNatural Gas
Fireplaces1
Fireplace FeaturesGas, Living Room
LaundryIn Basement, Lower Level, Laundry Room, Washer Hookup
Dining RoomBreakfast Bar, Eat In Kitchen, Kitchen/Dining Room, Separate/Formal Dining Room
Interior AmenitiesCeiling Fan(s), Deck, Kitchen Center Island, Kitchen Window, Natural Woodwork, In-Ground Sprinkler, Sun Room, Tile Floors, Vaulted Ceiling(s), Washer/Dryer Hookup, Walk-In Closet, Walk-Up Attic
ElectricCircuit Breakers

Size & Levels

LevelsModified Two Story
Total Finished Sq Ft3,885 sq ft
Above Grade Finished3,030 sq ft
Below Grade Finished825 sq ft
Main Level Finished3,030 sq ft

Bathrooms

Full Baths2
3/4 Baths1
1/2 Baths1
Bathroom Details3/4 Basement, Double Sink, Private Primary, Main Floor 1/2 Bath, Separate Tub & Shower, Upper Level Full Bath, Walk-In Shower Stall

Rooms

Main Level Rooms

Living Room22' x 16'
Family Room17' x 14'
Dining Room15' x 13'
Informal Dining Room16' x 09'
Kitchen16' x 18'
Den11' x 11'
Four Season Porch16' x 12'

Upper Level Rooms

Bedroom19' x 13'
Bedroom 223' x 15'
Bedroom 327' x 23'

Lower Level Rooms

Recreation Room28' x 17'

Exterior & Parking

ExteriorSteel Siding, Vinyl
ConstructionBlock, Brick, Concrete
RoofAge 8 Years or Less, Asphalt, Pitched
FoundationBlock
Patio / PorchCovered, Deck, Patio
PoolBelow Ground, Heated, Outdoor
Garage Stalls3
Garage Size28 x 23 (644 sq ft)
ParkingAttached Garage, Concrete, Garage Door Opener, Insulated Garage

Lot & Utilities

Property SubtypeSingle Family
Lot Size0.421 acres
Lot Dimensions129 x 142 x 96 x 164
Lot DescriptionPublic Transit (w/in 6 blks), Irregular Lot
ZoningResidential-Multi-Family,Residential-Single Family
SubdivisionMedicine Ridge
TownshipPlymouth
CountyHennepin
SewerCity Sewer/Connected
WaterCity Water/Connected
Road FrontageCul De Sac
FencingWood
Power CompanyXcel Energy
WaterfrontDeeded Access, Lake View

Financial & Tax Information

Annual Taxes$5,276
Tax Year2026
Tax w/ Assessments$5,276
Parcel Number2411822340014
Financing OptionsConventional, VA, Cash
List TypeExclusive Right To Sell

Location

Call 612-356-2121For Showings and Questions
Broker Reciprocity logo
Listed by: RE/MAX Advantage Plus
Source: NorthstarMLS

Copyright 2026 Regional Multiple Listing Service of Minnesota, Inc. All rights reserved. Information Deemed Reliable But Not Guaranteed. The data relating to real estate for sale on this web site comes in part from the Broker Reciprocity℠ Program of the Regional Multiple Listing Service of Minnesota, Inc. Real estate listings held by brokerage firms other than Pederson Realty are marked with the Broker Reciprocity℠ logo or the Broker Reciprocity℠ thumbnail logo (a little black house) and detailed information about them includes the name of the listing brokers.