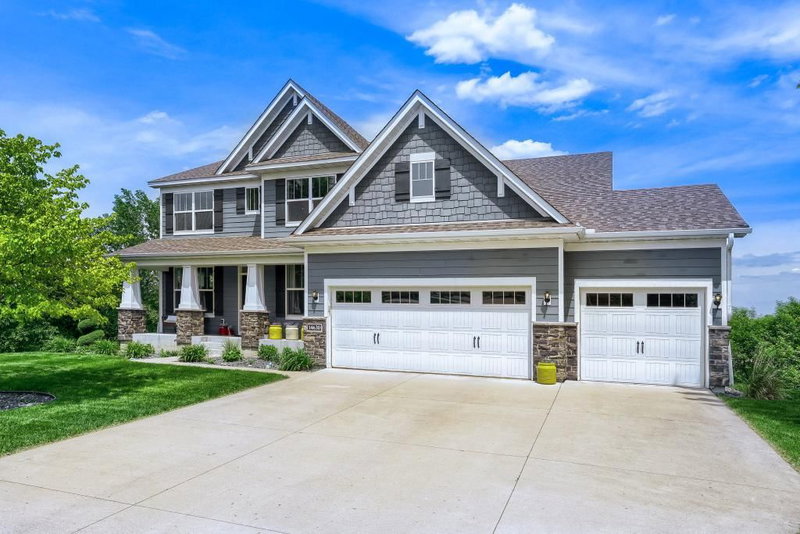
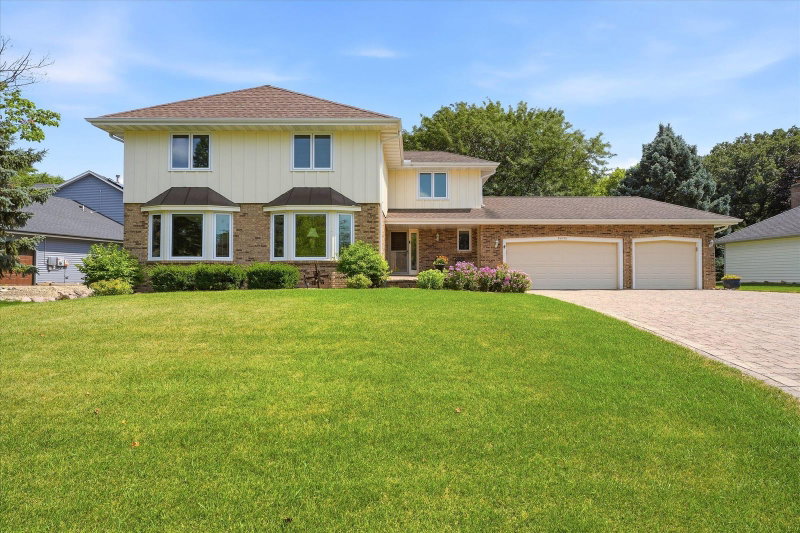
16410 61st Avenue N - Photo 1
16410 61st Avenue N - Photo 2
16410 61st Avenue N - Photo 3
16410 61st Avenue N - Photo 4
16410 61st Avenue N - Photo 5
16410 61st Avenue N - Photo 6
16410 61st Avenue N - Photo 7
16410 61st Avenue N - Photo 8
16410 61st Avenue N - Photo 9
16410 61st Avenue N - Photo 10
16410 61st Avenue N - Photo 11
16410 61st Avenue N - Photo 12
16410 61st Avenue N - Photo 13
16410 61st Avenue N - Photo 14
16410 61st Avenue N - Photo 15
16410 61st Avenue N - Photo 16
16410 61st Avenue N - Photo 17
16410 61st Avenue N - Photo 18
16410 61st Avenue N - Photo 19
16410 61st Avenue N - Photo 20
16410 61st Avenue N - Photo 21
16410 61st Avenue N - Photo 22
16410 61st Avenue N - Photo 23
16410 61st Avenue N - Photo 24
16410 61st Avenue N - Photo 25
16410 61st Avenue N - Photo 26
16410 61st Avenue N - Photo 27
16410 61st Avenue N - Photo 28
16410 61st Avenue N - Photo 29
16410 61st Avenue N - Photo 30
16410 61st Avenue N - Photo 31
16410 61st Avenue N - Photo 32
16410 61st Avenue N - Photo 33
16410 61st Avenue N - Photo 34
16410 61st Avenue N - Photo 35
16410 61st Avenue N - Photo 36
16410 61st Avenue N - Photo 37
16410 61st Avenue N - Photo 38
16410 61st Avenue N - Photo 39
16410 61st Avenue N - Photo 40
16410 61st Avenue N - Photo 41
16410 61st Avenue N - Photo 42
16410 61st Avenue N - Photo 43
16410 61st Avenue N - Photo 44
16410 61st Avenue N - Photo 45
16410 61st Avenue N - Photo 46
16410 61st Avenue N - Photo 47
16410 61st Avenue N - Photo 48
16410 61st Avenue N - Photo 49
16410 61st Avenue N - Photo 50
16410 61st Avenue N - Photo 51
16410 61st Avenue N - Photo 52
16410 61st Avenue N - Photo 53
16410 61st Avenue N - Photo 54
16410 61st Avenue N - Photo 55
16410 61st Avenue N - Photo 56
16410 61st Avenue N - Photo 57
16410 61st Avenue N - Photo 58
16410 61st Avenue N - Photo 59
16410 61st Avenue N - Photo 60
1 / 60
16410 61st Avenue N
16410 61st Avenue N
16410 61st Avenue N
16410 61st Avenue N
16410 61st Avenue N

16410 61st Avenue N, Plymouth, MN 55446 - MLS# 7123922

MLS® #: 7123922|Listed: Aug 22, 2026

$789,900

$850,000↓ 7.1%
Bedrooms
5
Bathrooms
4
Square Feet
4,337
Acres
0.25
Year Built
2015
Property Type
Residential
Heating
Natural Gas, Forced Air
Cooling
Central Air
Garages
3
School District
284 - Wayzata

Welcome to this executive Steeple Hills two-story home in Plymouth’s highly sought-after Wayzata School District! Offering generous finished living space across three levels, this 5-bedroom, 4-bath residence seamlessly blends architectural elegance with everyday functionality. The light-filled main level features rich hardwood floors, an ambient see-through gas fireplace, and a chef's kitchen showcasing two granite center islands and a walk-in pantry. Transition effortlessly into the sunlit 4-seasons porch, leading out to an expansive 50x22 patio that overlooks the private backyard! Upstairs, retreat to four well-appointed bedrooms, including a serene primary suite complete with a soaking tub, separate walk-in shower, dual vanities, and a walk-in closet, alongside convenient upper-level laundry. The finished lower level expands your entertainment options with a spacious rec room, 5th bedroom, and 3/4 bath. High-value upgrades include permanent exterior holiday lights, an installed EV charger, and a deep, oversized, insulated and sheetrocked 3-car garage. Top-rated Wayzata ISD #284 schools—schedule your tour today!

16410 61st Avenue N, Plymouth, MN 55446

Ask an Agent

Interior Information

BasementDrain Tiled, Finished, Full, Sump Pump
AppliancesDishwasher, Disposal, Exhaust Fan, Microwave, Range, Refrigerator, Stainless Steel Appliances, Water Softener Owned
CoolingCentral Air
HeatingForced Air
FuelNatural Gas
Fireplaces1
Fireplace FeaturesGas, Living Room
LaundryGas Dryer Hookup, Laundry Room, Sink, Upper Level, Washer Hookup
Dining RoomBreakfast Bar, Kitchen/Dining Room, Living/Dining Room
Interior AmenitiesHardwood Floors, Kitchen Center Island, Kitchen Window, Primary Bedroom Walk-In Closet, Vaulted Ceiling(s), Washer/Dryer Hookup, Walk-In Closet

Size & Levels

LevelsTwo
Total Finished Sq Ft4,964 sq ft
Above Grade Finished3,364 sq ft
Below Grade Finished973 sq ft
Main Level Finished1,600 sq ft

Bathrooms

Full Baths2
3/4 Baths1
1/2 Baths1
Bathroom Details3/4 Basement, Double Sink, Private Primary, Main Floor 1/2 Bath, Main Floor Full Bath, Separate Tub & Shower, Upper Level Full Bath

Rooms

Main Level Rooms

Family Room16' x 17'
Dining Room9' x 13'
Dining Room14'5" x 12'
Kitchen15'5" x 17'
Office11'5" x 11'
Pantry (Walk-In)5.25 x 3.75
Foyer6'5" x 10'5"
Mud Room8.25 x 7.75
Other5.25 x 8.25

Upper Level Rooms

Bedroom16.25 x 19'5"
Bedroom 213' x 12'
Bedroom 313' x 11'5"
Bedroom 413' x 12'5"
Walk-In Closet7.25 x 13'
Primary Bathroom11.25 x 12'
Laundry9' x 6'

Basement Level Rooms

Bedroom 517' x 11'
Bathroom17' x 5'
Play Room17.25 x 30'

Exterior & Parking

ExteriorStone, Vinyl
RoofArchitectural Shingle, Asphalt
FoundationPoured Concrete
Garage Stalls3
Garage Size24 ft x 29.75 ft (688 sq ft)
ParkingAttached Garage

Lot & Utilities

Property SubtypeSingle Family
Lot Size0.25 acres
Lot Dimensions10,890 Sq. Ft.
Lot DescriptionUnderground Utilities
ZoningResidential-Single Family
SubdivisionSteeple Hills 2nd Add
TownshipPlymouth
CountyHennepin
SewerCity Sewer/Connected
WaterCity Water/Connected
Road FrontageCity Street, Curbs, Paved Streets, Sidewalks

Homeowners Association

Association Fee$225 / year
AssociationNew Concepts
Assessment PendingNo
Fee IncludesOther, Professional Mgmt

Financial & Tax Information

Annual Taxes$9,972
Tax Year2026
Tax w/ Assessments$9,972
Assessment PendingNo
Parcel Number0511822120083
List TypeService Agreement

Location

Call 612-356-2121For Showings and Questions
Broker Reciprocity logo
Listed by: BuySelf, Inc
Source: NorthstarMLS

Copyright 2026 Regional Multiple Listing Service of Minnesota, Inc. All rights reserved. Information Deemed Reliable But Not Guaranteed. The data relating to real estate for sale on this web site comes in part from the Broker Reciprocity℠ Program of the Regional Multiple Listing Service of Minnesota, Inc. Real estate listings held by brokerage firms other than Pederson Realty are marked with the Broker Reciprocity℠ logo or the Broker Reciprocity℠ thumbnail logo (a little black house) and detailed information about them includes the name of the listing brokers.