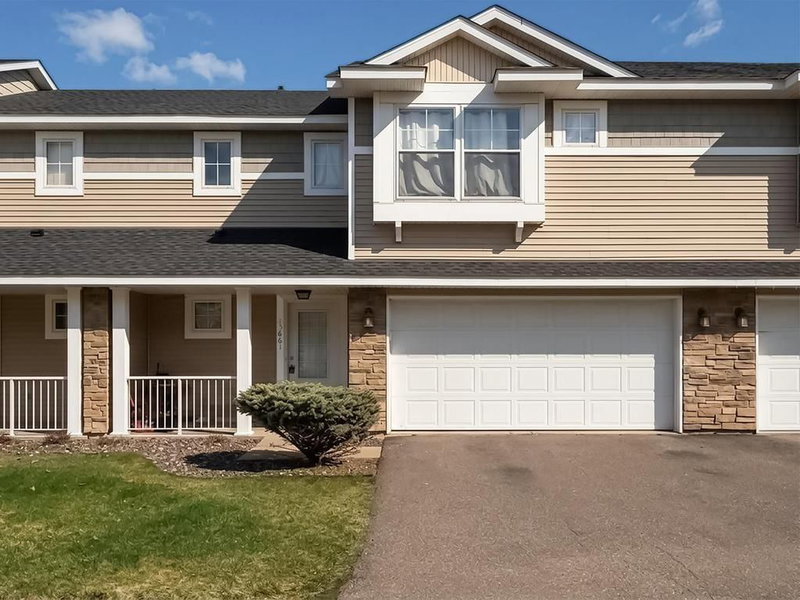
3803 Minnesota Lane N - Photo 1
1 / 52
3803 Minnesota Lane N

3803 Minnesota Lane N, Plymouth, MN 55446 - MLS# 7160231

MLS® #: 7160231|Listed: Oct 16, 2026

$350,000

Open HouseOct 18, 12 - 1:30 PM
Bedrooms
3
Bathrooms
3
Square Feet
1,997
Acres
0.06
Year Built
1991
Property Type
Residential
Heating
Natural Gas, Forced Air
Cooling
Central Air
Garages
2
School District
281 - Robbinsdale

Wow- this is the one that you have been waiting for! Welcome to one of Parkview Ridge's best locations overlooking green space and the butterfly gardens. This one level townhome in a prime Plymouth location has everything you are looking for. The large living and dining room have soaring vaulted ceilings, a beautiful sunroom leading out to your Trex deck, open kitchen, main floor laundry, main floor half bath, and a luxurious primary suite with dual sinks and separate tub and shower. The main floor also features gorgeous maple flooring and an attached two car garage. Downstairs in the walkout lower level is the huge family room with sliding doors leading out to your patio, two more generous sized bedrooms and a ¾ bathroom. The windows have all been replaced, bathrooms have been updated and many mechanicals have been replaced.

Hurry to make this one yours!

Seller is also offering a 1 year HSA home warranty for peace of mind.

Association dues include cable and internet.

3803 Minnesota Lane N, Plymouth, MN 55446

Ask an Agent

Open Houses

  • OCT18
    SundayTomorrow
    12 - 1:30 PM

Interior Information

BasementFinished, Full, Sump Pump, Walkout
AppliancesDishwasher, Dryer, Microwave, Range, Washer
CoolingCentral Air
HeatingForced Air
FuelNatural Gas
Fireplaces1
Fireplace FeaturesFamily Room, Gas
LaundryIn Kitchen, Main Level
Dining RoomEat In Kitchen, Informal Dining Room, Living/Dining Room
Interior AmenitiesDeck, Hardwood Floors, Main Floor Primary Bedroom, Patio, Sun Room

Size & Levels

LevelsOne
Total Finished Sq Ft2,394 sq ft
Above Grade Finished1,197 sq ft
Below Grade Finished800 sq ft
Main Level Finished1,197 sq ft

Bathrooms

Full Baths1
3/4 Baths1
1/2 Baths1
Bathroom Details3/4 Basement, Double Sink, Bathroom Ensuite, Full Primary, Private Primary, Main Floor 1/2 Bath, Main Floor Full Bath

Rooms

Main Level Rooms

Living Room17' x 13'
Dining Room17' x 10'
Kitchen11' x 10'
Bedroom17' x 12'
Sun Room10' x 10'
Deck14' x 10'

Lower Level Rooms

Family Room22' x 17'
Bedroom 214' x 10'
Bedroom 311' x 9'

Exterior & Parking

ExteriorStone, Vinyl
ConstructionBlock
RoofAge 8 Years or Less
FoundationBlock
Garage Stalls2
Garage Size22x20 (440 sq ft)
ParkingAttached Garage

Lot & Utilities

Property Subtype(TH) Side x Side
Townhouse TypeNo Exterior Stairs,Single-Level
Lot Size0.06 acres
Lot DimensionsCommon
ZoningResidential-Single Family
SubdivisionParkview Ridge 3rd Add
TownshipPlymouth
CountyHennepin
SewerCity Sewer/Connected
WaterCity Water/Connected
Road FrontageCity Street

Homeowners Association

Association Fee$597 / month
AssociationFirst Service Residential
Fee IncludesBuilding Exterior, Cable TV, Hazard Insurance, Internet, Lawn Care, Maintenance Grounds, Professional Mgmt, Sanitation, Snow Removal

Financial & Tax Information

Annual Taxes$4,042
Tax Year2026
Tax w/ Assessments$4,042
Parcel Number1611822420119
Financing OptionsConventional, Cash
List TypeExclusive Right To Sell

Location

Call 612-356-2121For Showings and Questions
Broker Reciprocity logo
Listed by: Edina Realty, Inc.
Source: NorthstarMLS

Copyright 2026 Regional Multiple Listing Service of Minnesota, Inc. All rights reserved. Information Deemed Reliable But Not Guaranteed. The data relating to real estate for sale on this web site comes in part from the Broker Reciprocity℠ Program of the Regional Multiple Listing Service of Minnesota, Inc. Real estate listings held by brokerage firms other than Pederson Realty are marked with the Broker Reciprocity℠ logo or the Broker Reciprocity℠ thumbnail logo (a little black house) and detailed information about them includes the name of the listing brokers.