
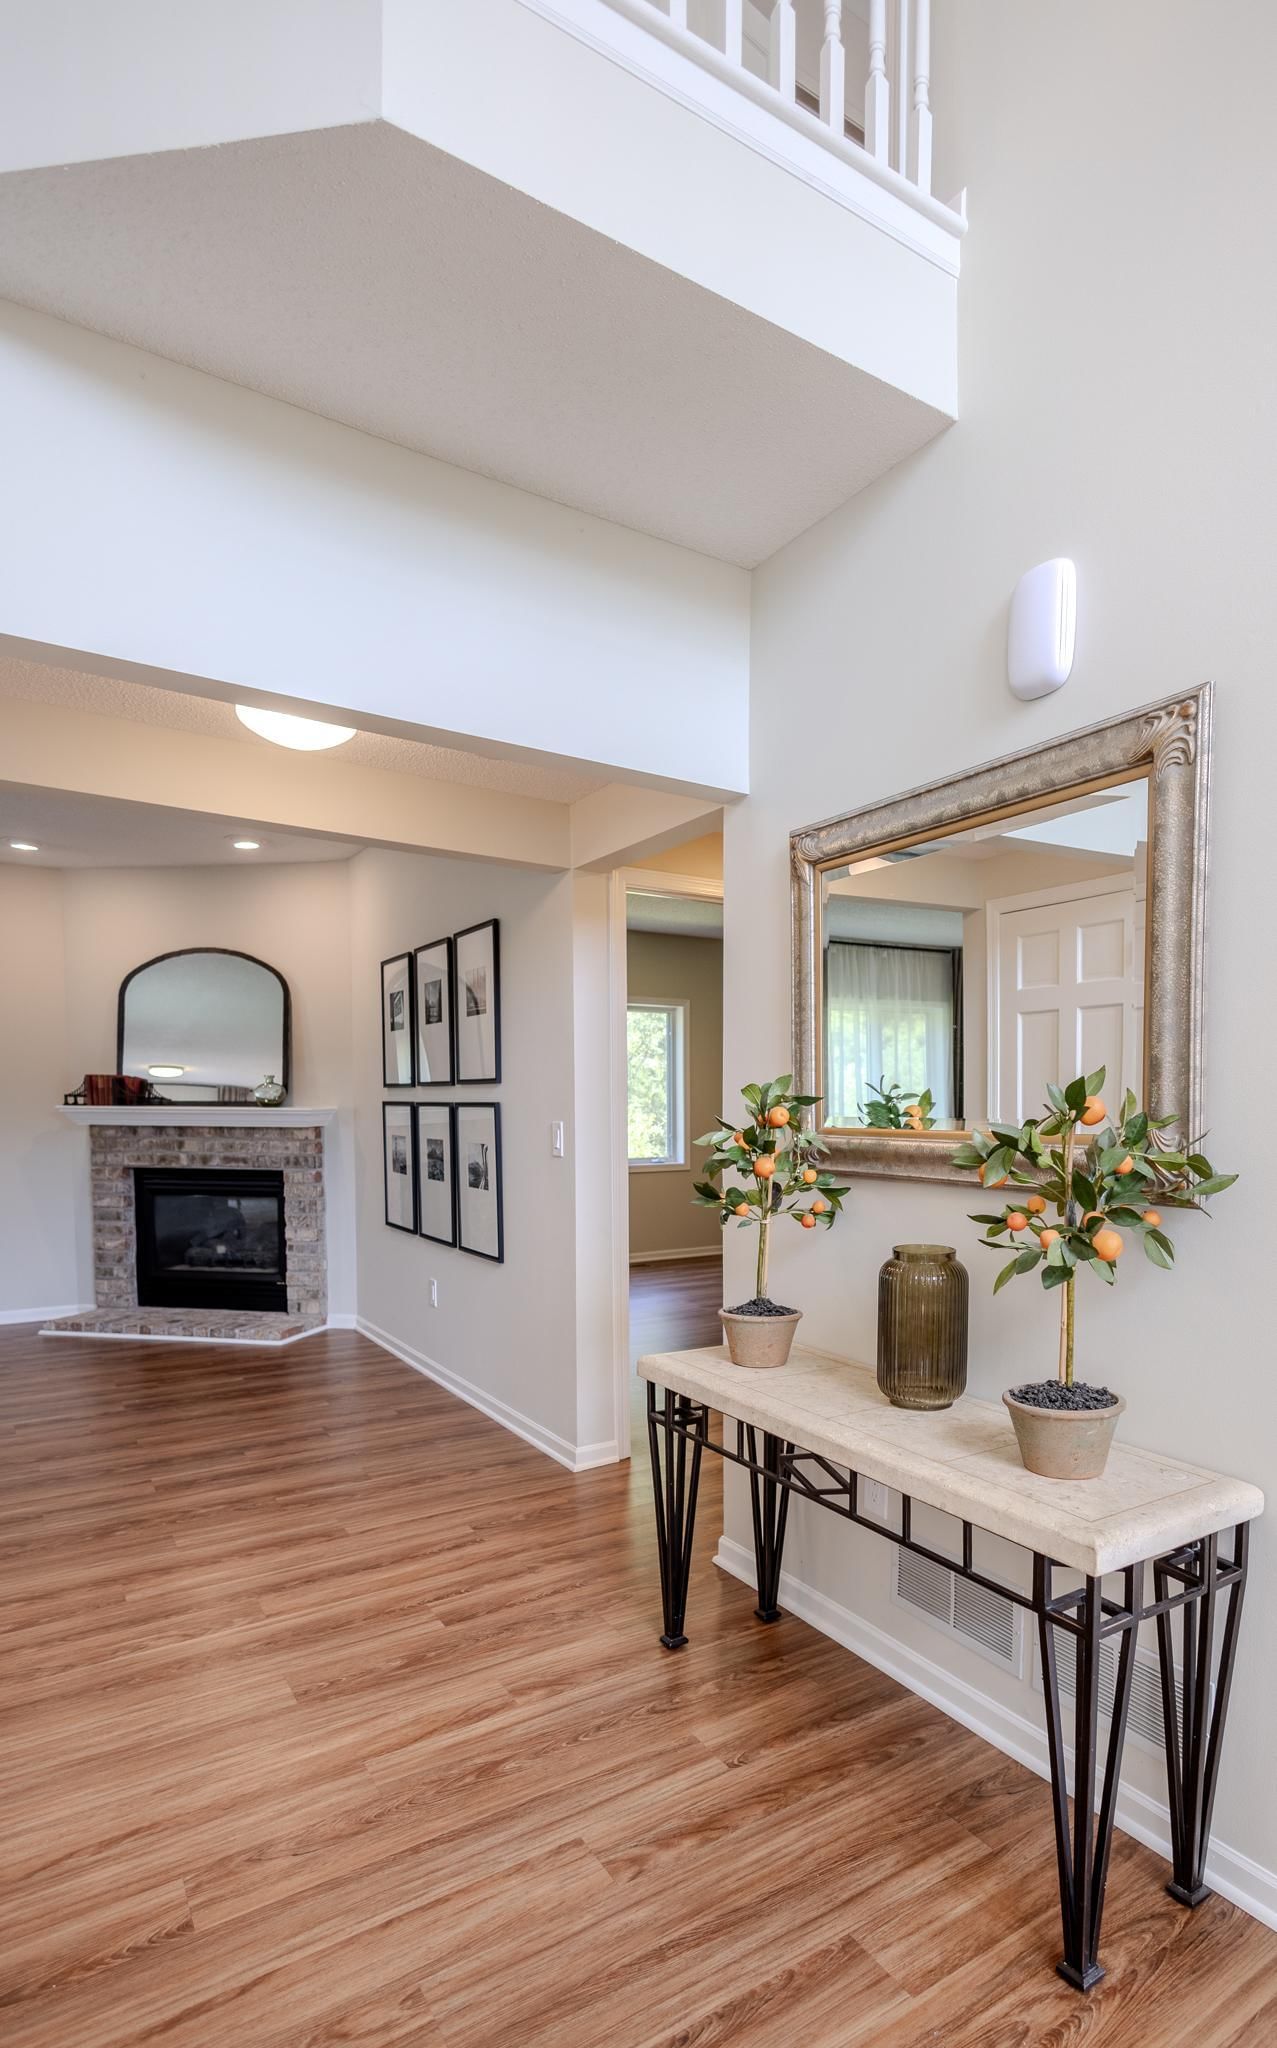
16210 39th Place N - Photo 1
1 / 67
16210 39th Place N
16210 39th Place N
16210 39th Place N
16210 39th Place N
16210 39th Place N

16210 39th Place N, Plymouth, MN 55446 - MLS# 7116863

MLS® #: 7116863|Days on Market: 50|Listed: Jul 27, 2026

$874,990

$899,990↓ 2.8%
Bedrooms
6
Bathrooms
5
Square Feet
5,098
Acres
0.45
Year Built
1998
Property Type
Residential
Heating
Natural Gas, Forced Air, Humidity Control
Cooling
Central Air
Garages
3
Days on Market
50
School District
284 - Wayzata

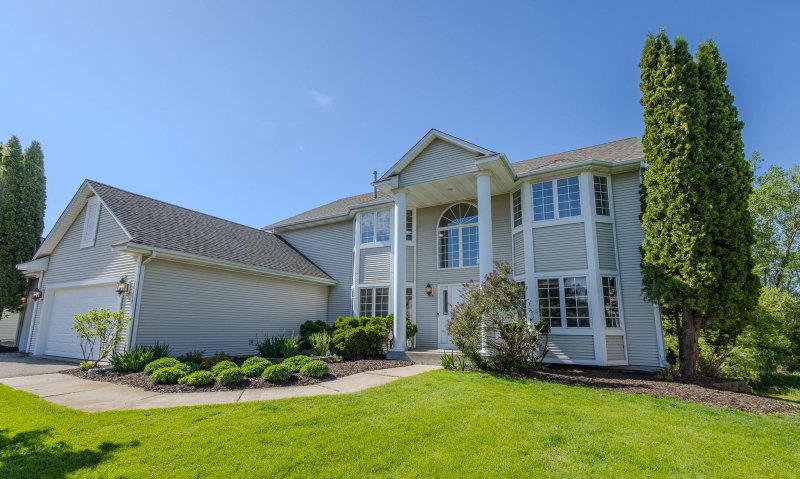
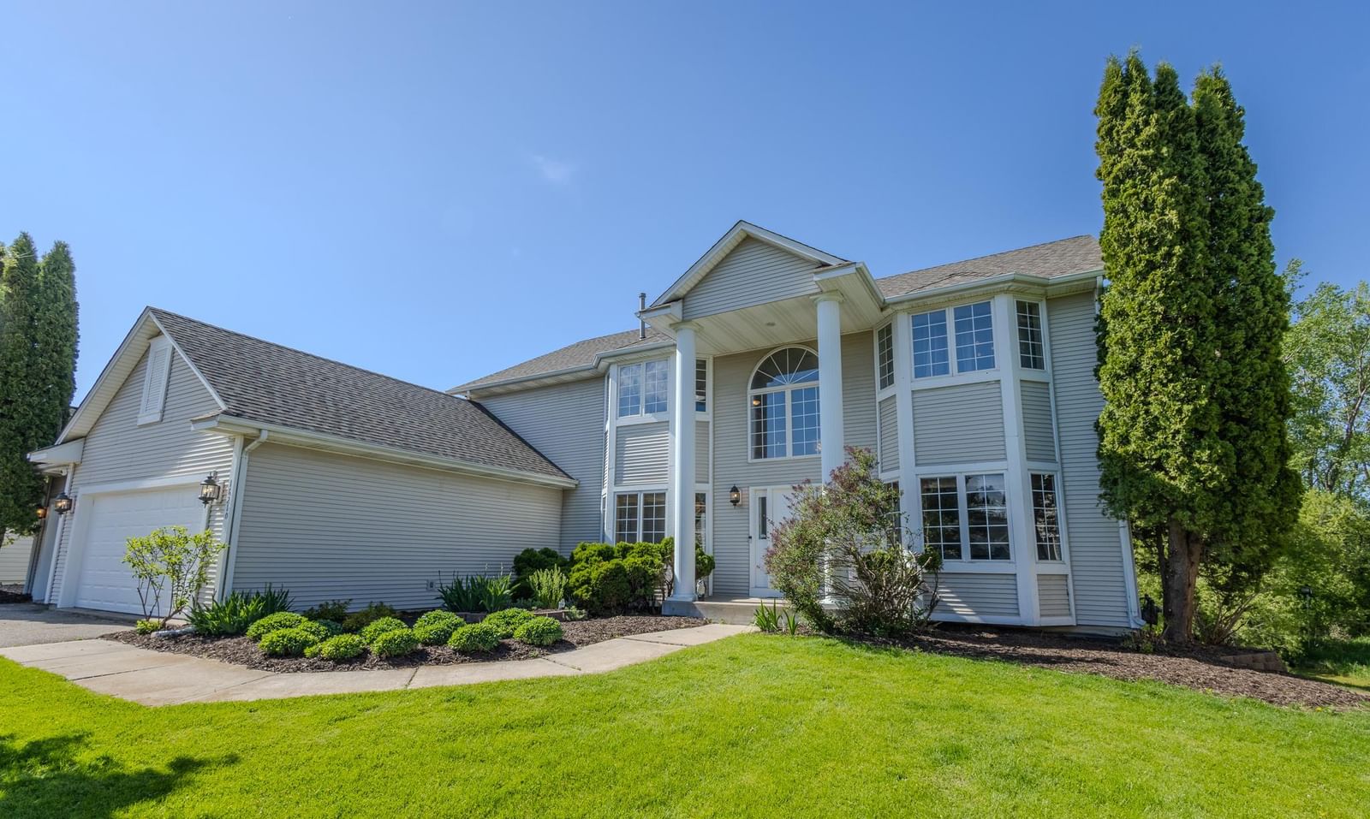
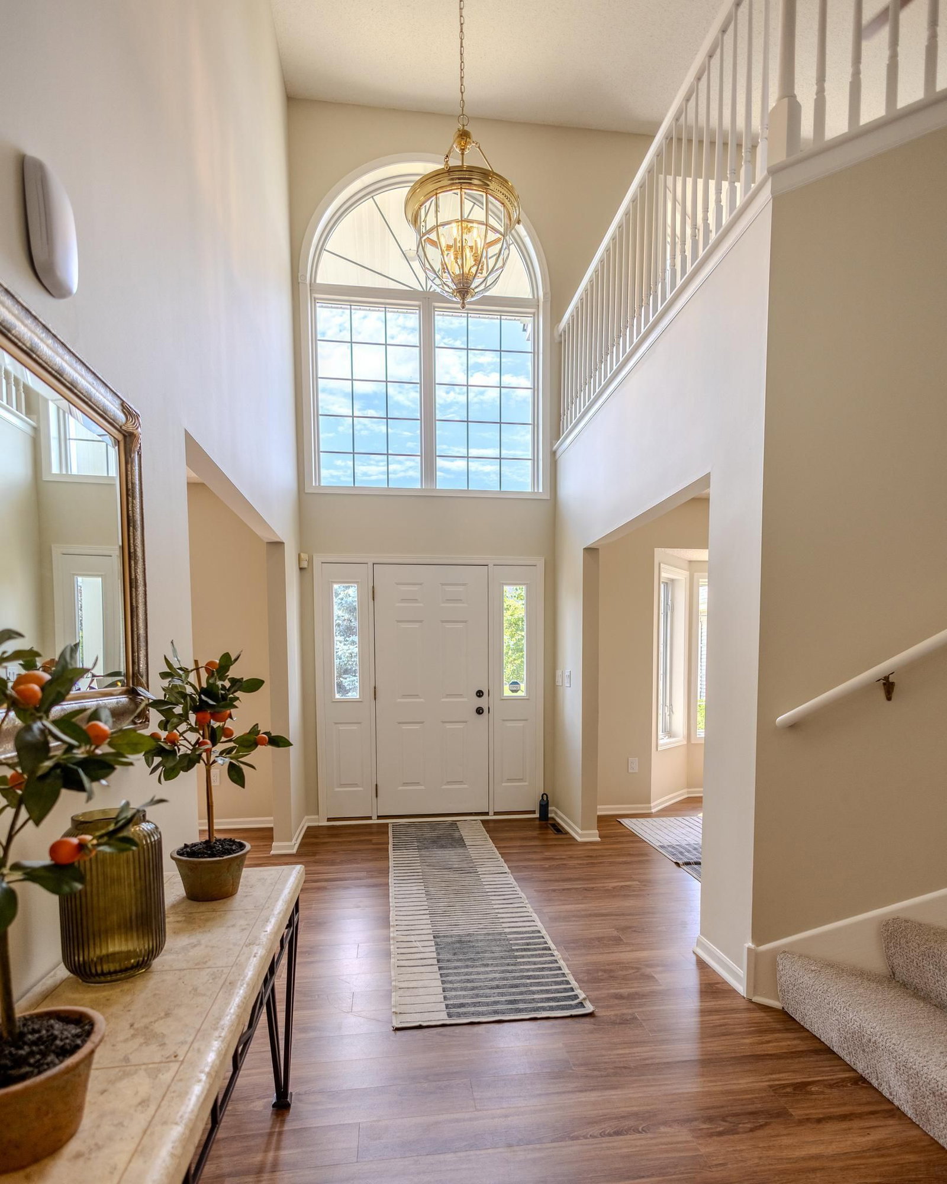
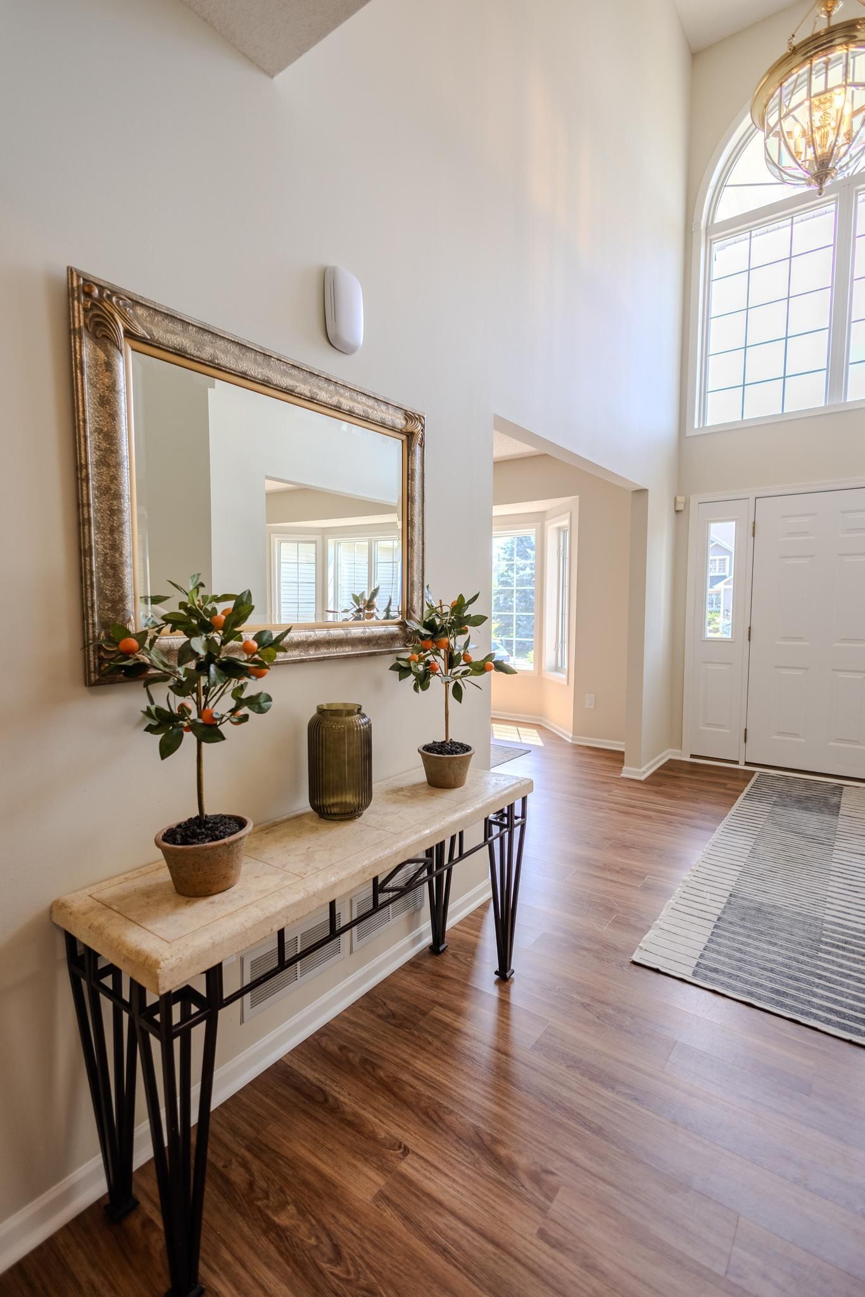
Privacy, pond views, and perfect location! Completely renovated kitchen, all of the millwork has been enameled, every room has been painted, this home is truly turnkey and ready for its new owners. This generously proportioned two level home located in the Wayzata school district is ready for its first new owners since being built. The main floor offers many versatile spaces that can be customized to your lifestyle. Need multiple home offices, or a music room, or formal dining? Easily done with this layout! Upstairs you'll find a beautifully renovated primary suite, a loft, and three large secondary bedrooms with copious closet space. The fully finished walkout lower level has nine foot ceilings, a wide open layout, and another bedroom and bathroom. Make sure to check out the pictures of the rink setup possible on the pond in the winter! There's a reason this home hasn't been available before, it checks boxes you probably hadn't even considered!

16210 39th Place N, Plymouth, MN 55446

Ask an Agent

Interior Information

BasementDrain Tiled, Finished, Sump Basket, Sump Pump, Walkout
AppliancesAir-To-Air Exchanger, Chandelier, Dishwasher, Disposal, Dryer, Humidifier, Gas Water Heater, Microwave, Range, Refrigerator, Washer, Water Softener Owned
CoolingCentral Air
HeatingForced Air, Humidity Control
FuelNatural Gas
Fireplaces1
Fireplace FeaturesGas
LaundryMain Level
Dining RoomEat In Kitchen, Informal Dining Room, Separate/Formal Dining Room
Interior AmenitiesKitchen Center Island, Kitchen Window, Primary Bedroom Walk-In Closet, Natural Woodwork, Paneled Doors, Porch, In-Ground Sprinkler, Tile Floors, Vaulted Ceiling(s), Washer/Dryer Hookup, Walk-In Closet

Size & Levels

LevelsTwo
Total Finished Sq Ft5,444 sq ft
Above Grade Finished3,366 sq ft
Below Grade Finished1,732 sq ft
Main Level Finished1,732 sq ft

Bathrooms

Full Baths3
3/4 Baths1
1/2 Baths1
Bathroom Details3/4 Basement, Double Sink, Full Primary, Full Jack & Jill, Private Primary, Main Floor 1/2 Bath, Upper Level Full Bath

Rooms

Main Level Rooms

Living Room22' x 13'
Dining Room12'8 x 13'10
Informal Dining Room12'4 x 9'8
Kitchen15'2 x 14'7
Office14' x 13'
Laundry5'6 x 8'1
Flex Room13'11 x 15'3
Foyer6'6 x 9'6

Upper Level Rooms

Loft11'5 x 13'9
Bedroom14'4 x 18'8
Bedroom 212'6 x 10'
Bedroom 313'5 x 12'9
Bedroom 413'10 x 11'5
Walk-In Closet9'6 x 8'7
Primary Bathroom11'6 x 13'8

Lower Level Rooms

Bedroom 514'2 x 14'2

Exterior & Parking

ExteriorVinyl, Wood
ConstructionFrame
RoofAge 8 Years or Less
FoundationPoured Concrete
Patio / PorchDeck, Front Porch
Garage Stalls3
Garage Size30'8"x23'3" (713 sq ft)
Garage Door16' wide x 7' tall
ParkingAttached Garage, Asphalt, Electric Vehicle Charging Station(s), Finished Garage, Garage Door Opener

Lot & Utilities

Property SubtypeSingle Family
Lot Size0.45 acres
Lot Dimensions78x212x122x187
ZoningResidential-Single Family
SubdivisionWestbranch 3rd Add
TownshipPlymouth
CountyHennepin
SewerCity Sewer/Connected
WaterCity Water/Connected
Road FrontageCity Street
WaterfrontPond

Financial & Tax Information

Annual Taxes$8,933
Tax Year2025
Tax w/ Assessments$8,933
Assessment PendingNo
Parcel Number1711822410022
Financing OptionsConventional, Cash, Other
List TypeExclusive Right To Sell

Location

Call 612-356-2121For Showings and Questions
Broker Reciprocity logo
Listed by: The August Agency, LLC
Source: NorthstarMLS

Copyright 2026 Regional Multiple Listing Service of Minnesota, Inc. All rights reserved. Information Deemed Reliable But Not Guaranteed. The data relating to real estate for sale on this web site comes in part from the Broker Reciprocity℠ Program of the Regional Multiple Listing Service of Minnesota, Inc. Real estate listings held by brokerage firms other than Pederson Realty are marked with the Broker Reciprocity℠ logo or the Broker Reciprocity℠ thumbnail logo (a little black house) and detailed information about them includes the name of the listing brokers.