16497 47th Place N - Photo 1
1 / 47
16497 47th Place N
16497 47th Place N
16497 47th Place N
16497 47th Place N
16497 47th Place N

16497 47th Place N, Plymouth, MN 55446 - MLS# 7105938

MLS® #: 7105938|Listed: Jul 8, 2026
Active-Contingent

$2,399,000

$2,499,000↓ 4.0%
Bedrooms
5
Bathrooms
6
Square Feet
6,375
Acres
0.43
Year Built
2024
Property Type
Residential
Heating
Natural Gas, Forced Air, Zoned
Cooling
Central Air
Garages
4
School District
284 - Wayzata

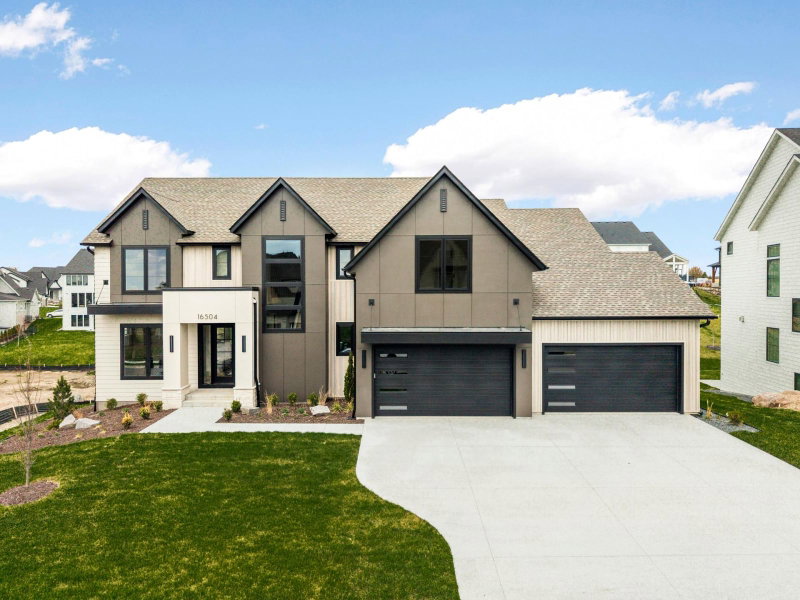
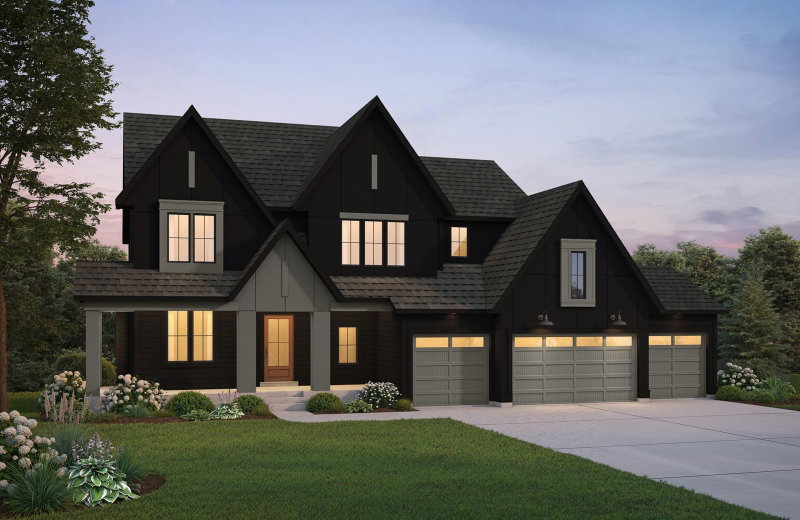
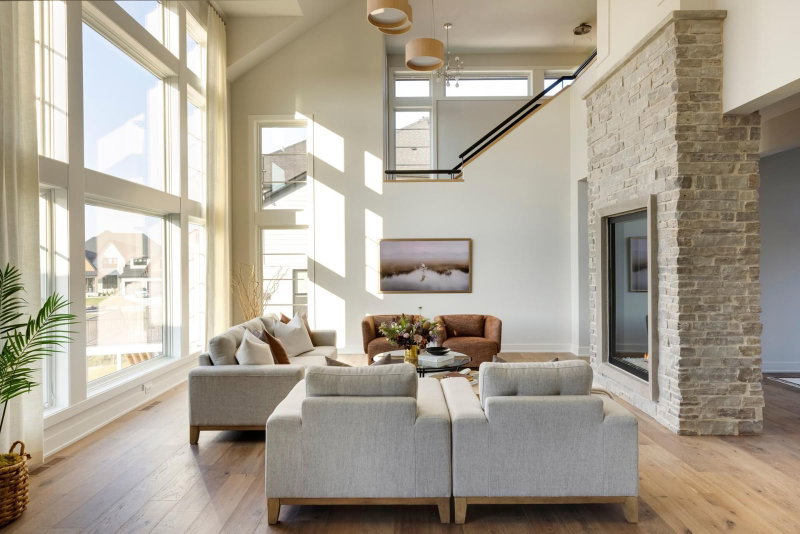
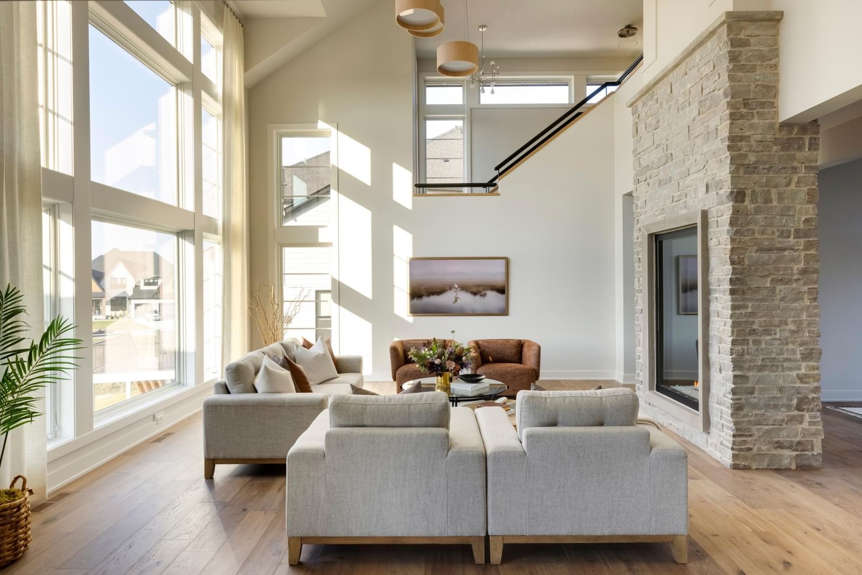
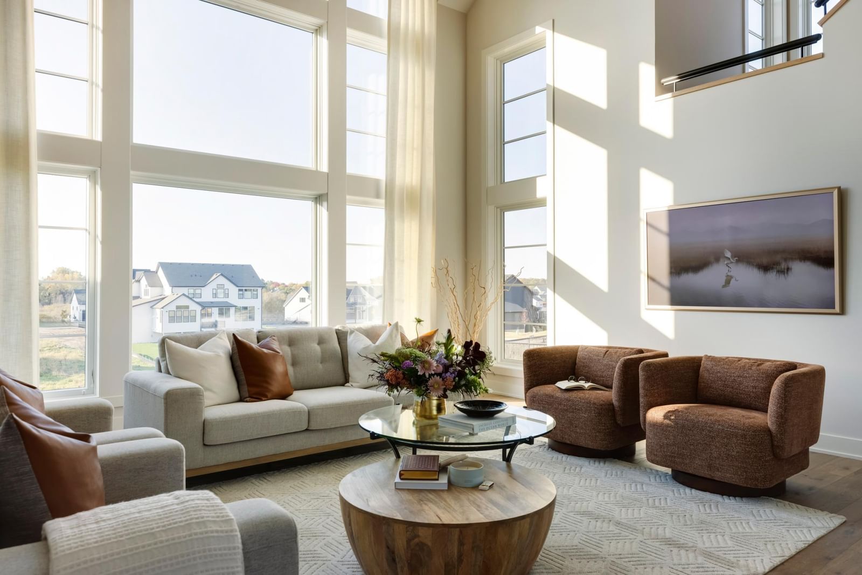
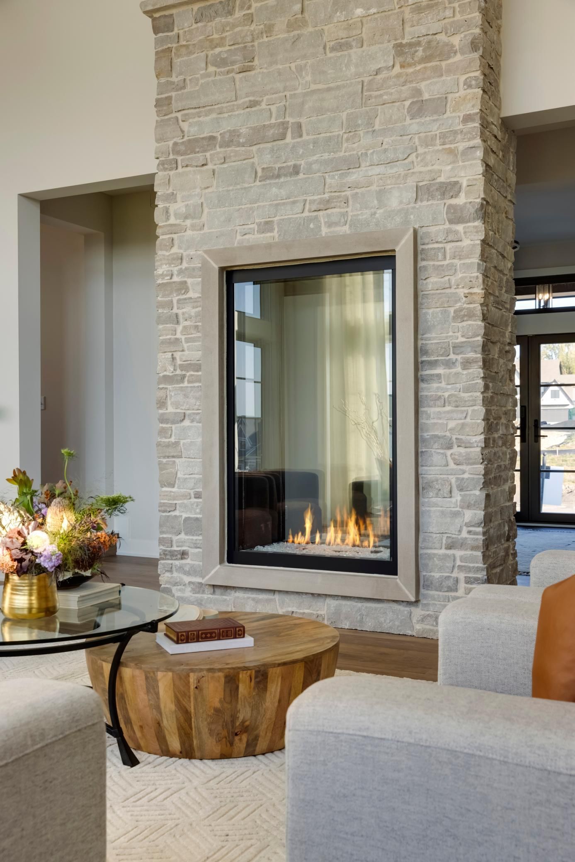
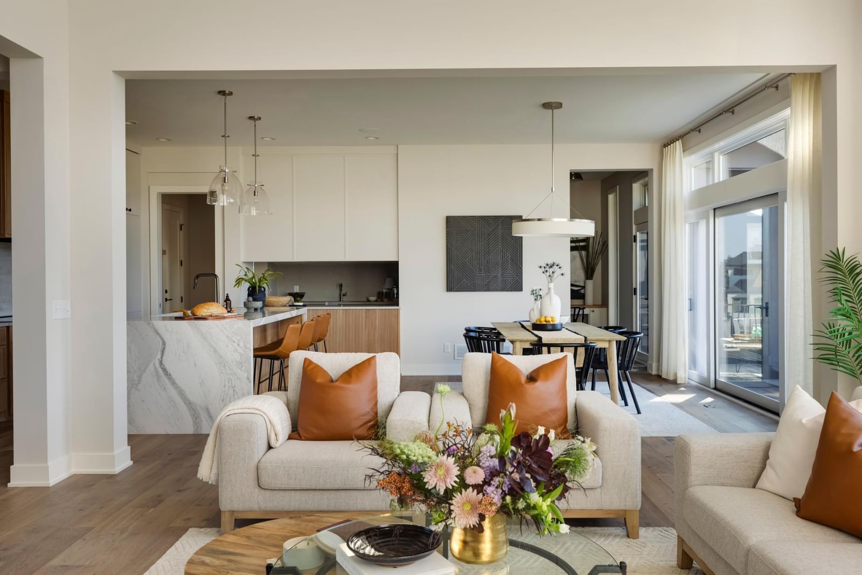
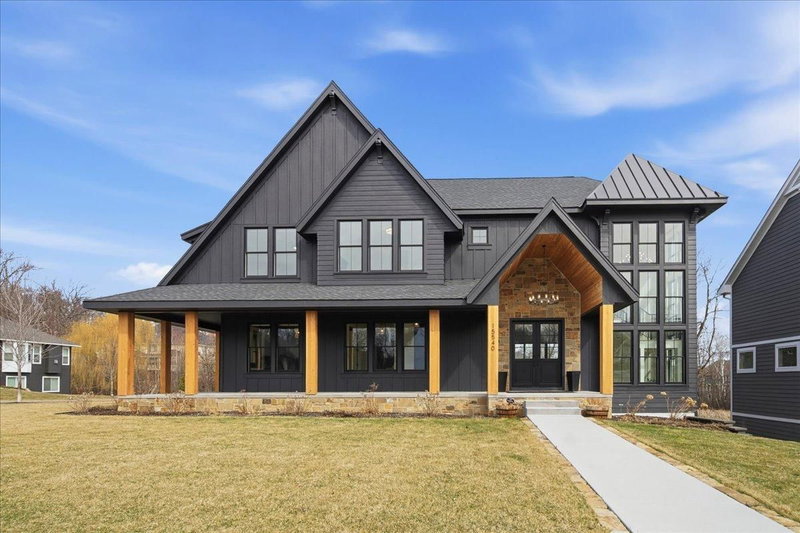
Located in one of Plymouth’s most sought-after neighborhoods, this 6,300 sq. ft. Soft Contemporary home artfully blends modern architecture with inviting warmth. The main level features a grand two-sided, two-story stone fireplace, a sunlit great room, and a stunning gourmet kitchen with Cambria countertops, white oak paneling, and top-of-the-line appliances. This level also offers a dining room, versatile study, practical mudroom, serene powder bath, screen porch, deck, and a ballet room. Upstairs, the indulgent primary suite serves as a private retreat with a luxurious bath, soaking tub, curved shower, and expansive walk-in closet. Three additional bedrooms, each with its own ensuite bath, a convenient laundry room, and a loft area complete the upper level. The lower level is an entertainment haven, featuring a sprawling family room, billiards room, game room, and a full bar. A golf simulator and athletic court provide endless recreation opportunities, along with a fifth bedroom and sixth bathroom for added convenience. Every detail in this home is meticulously crafted to offer a sophisticated and comfortable lifestyle.

16497 47th Place N, Plymouth, MN 55446

Ask an Agent

Interior Information

BasementDrain Tiled, Sump Pump, Tile Shower, Walkout
AppliancesAir-To-Air Exchanger, Cooktop, Dishwasher, Disposal, Double Oven, Dryer, Exhaust Fan, Humidifier, Gas Water Heater, Microwave, Refrigerator, Wall Oven, Washer, Water Softener Owned
CoolingCentral Air
HeatingForced Air, In-Floor Heating, Zoned
FuelNatural Gas
Fireplaces2
Fireplace FeaturesFamily Room, Gas, Living Room

Size & Levels

LevelsTwo
Total Finished Sq Ft5,996 sq ft
Above Grade Finished4,096 sq ft
Below Grade Finished2,279 sq ft
Main Level Finished2,008 sq ft

Bathrooms

Full Baths2
3/4 Baths3
1/2 Baths1

Rooms

Main Level Rooms

Great Room18' x 18'
Dining Room15' x 12'
Kitchen15' x 12'
Amusement Room21' x 13'
Foyer8' x 11'
Mud Room12' x 6'
Study13' x 12'
Deck15' x 14'
Pantry (Walk-In)7' x 12'
Screened Porch14' x 14'

Upper Level Rooms

Loft11' x 11'
Bedroom14' x 16'
Bedroom 212' x 12'
Bedroom 312' x 12'
Bedroom 414' x 12'
Walk-In Closet13' x 10'

Lower Level Rooms

Family Room18' x 18'
Bedroom 512' x 11'
Billiard15' x 18'
Game Room12' x 14'
Recreation Room19' x 13'
Athletic Court19' x 22'

Exterior & Parking

ExteriorStone, Cement Board, Metal
RoofAsphalt
FoundationPoured Concrete
Patio / PorchComposite Decking, Deck
Garage Stalls4
ParkingAttached Garage, Concrete, Floor Drain, Garage Door Opener, Heated Garage, Insulated Garage
New ConstructionYes

Lot & Utilities

Property SubtypeSingle Family
Lot Size0.43 acres
Lot Dimensions111X223X60X215
Lot DescriptionSod Included in Price, Tree Coverage - Light
ZoningResidential-Single Family
SubdivisionHollydale 2nd Add
TownshipPlymouth
CountyHennepin
SewerCity Sewer/Connected
WaterCity Water/Connected
Road FrontageCul De Sac

Homeowners Association

Association Fee$51 / month
AssociationSharper Management, LLC
CommunityHollydale
Assessment PendingNo
Fee IncludesProfessional Mgmt, Shared Amenities

Financial & Tax Information

Annual Taxes$2,293
Tax Year2025
Tax w/ Assessments$2,293
Assessment PendingNo
Parcel Number0811822420021
List TypeExclusive Right To Sell

Location

Call 612-356-2121For Showings and Questions
Broker Reciprocity logo
Listed by: Gonyea Homes, Inc.
Source: NorthstarMLS

Copyright 2026 Regional Multiple Listing Service of Minnesota, Inc. All rights reserved. Information Deemed Reliable But Not Guaranteed. The data relating to real estate for sale on this web site comes in part from the Broker Reciprocity℠ Program of the Regional Multiple Listing Service of Minnesota, Inc. Real estate listings held by brokerage firms other than Pederson Realty are marked with the Broker Reciprocity℠ logo or the Broker Reciprocity℠ thumbnail logo (a little black house) and detailed information about them includes the name of the listing brokers.