16504 47th Place N - Photo 1
1 / 28
16504 47th Place N
16504 47th Place N
16504 47th Place N
16504 47th Place N
16504 47th Place N

16504 47th Place N, Plymouth, MN 55446 - MLS# 6762188

MLS® #: 6762188|Listed: Aug 14, 2025

$2,490,000

Bedrooms
5
Bathrooms
5
Square Feet
6,619
Acres
0.38
Year Built
2025
Property Type
Residential
Heating
Natural Gas, Forced Air, Fireplace(s)
Cooling
Central Air
Garages
4
School District
284 - Wayzata

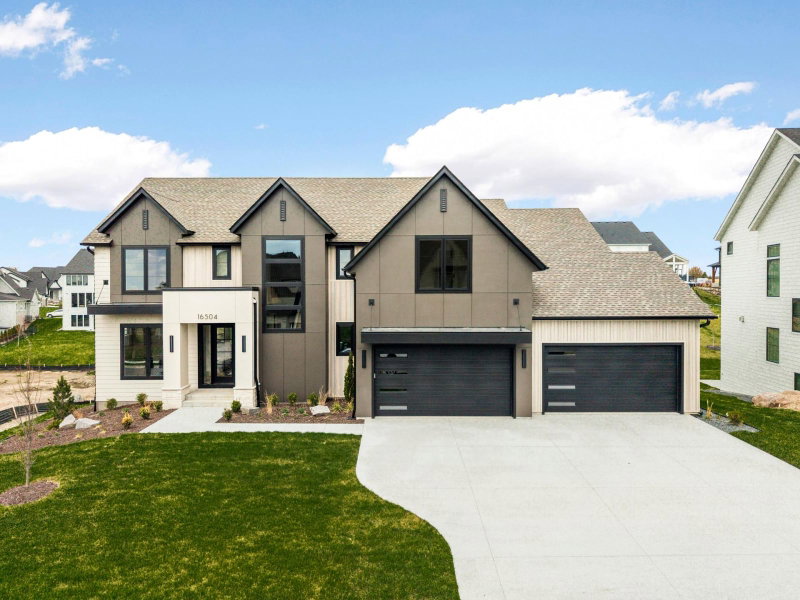
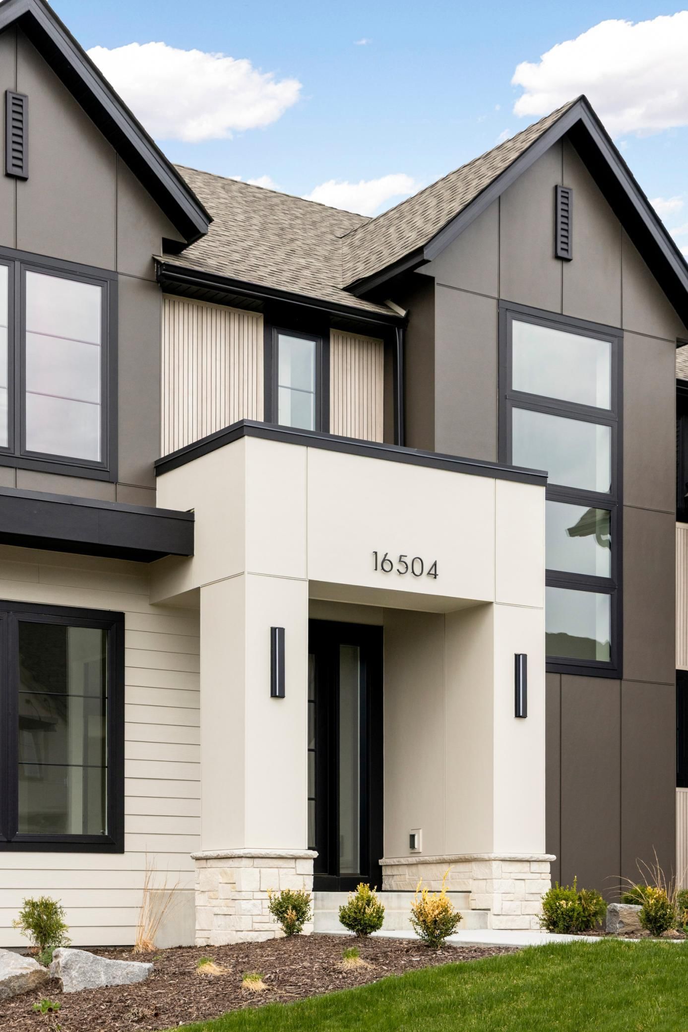
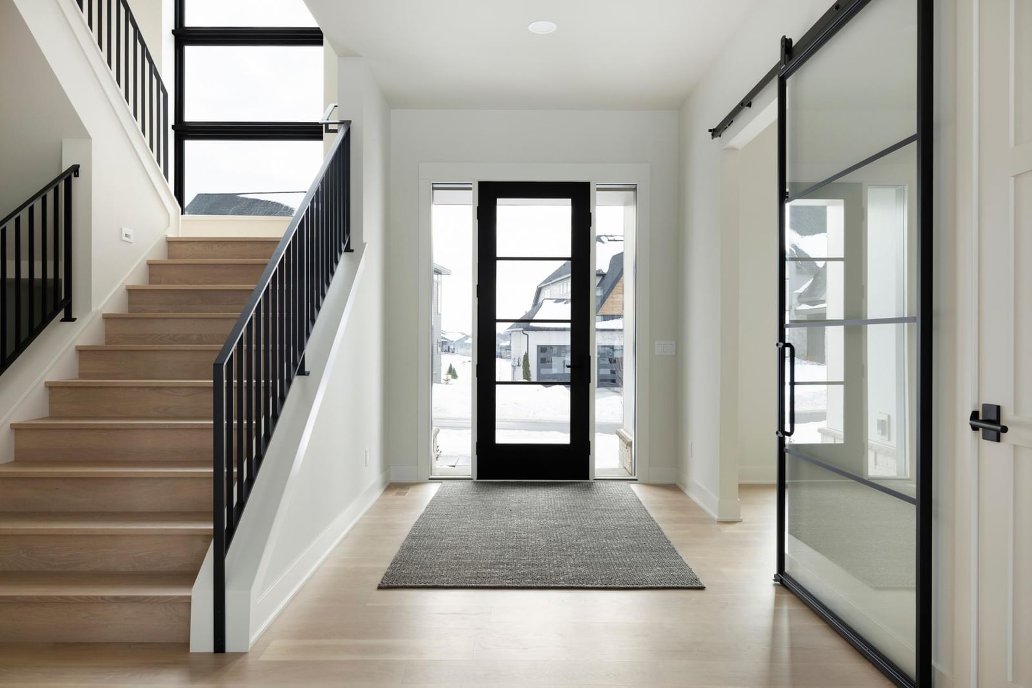
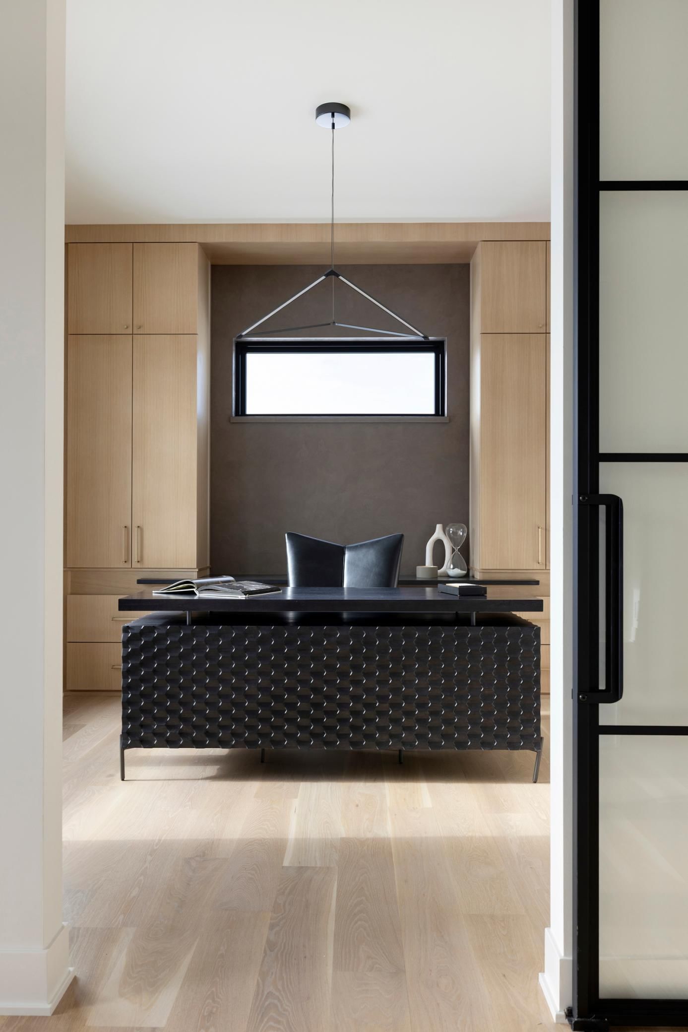
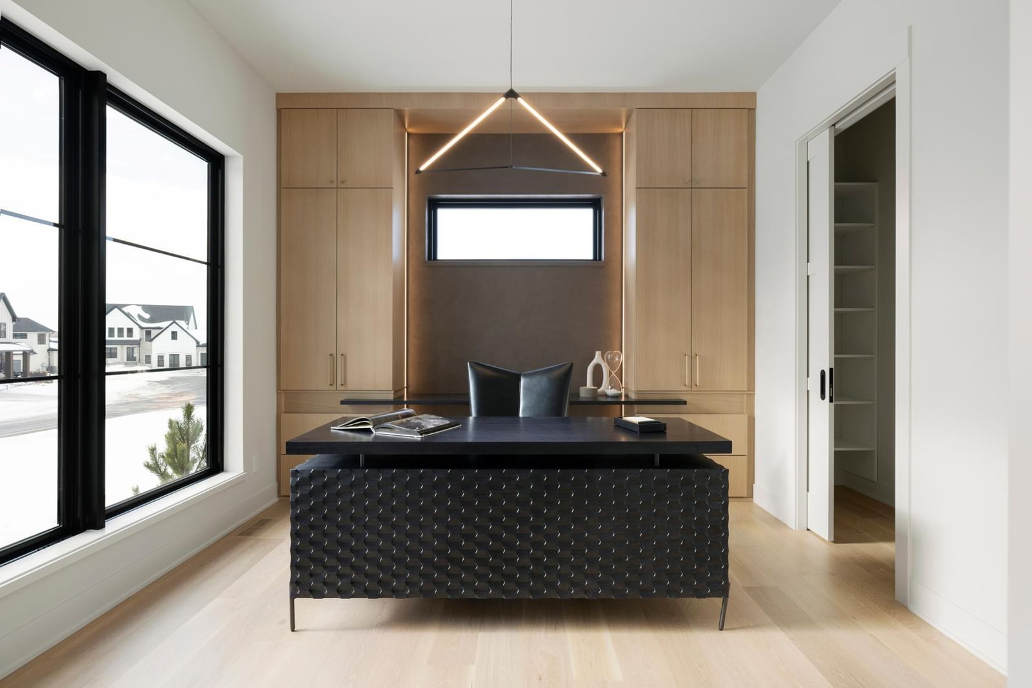
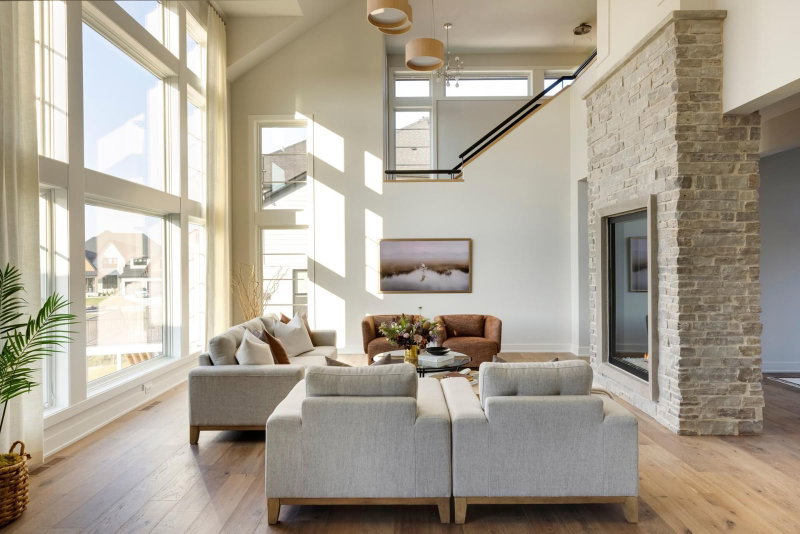
Crafted by award-winning Swanson Homes with interiors by the acclaimed Carbon 6 Interiors, this 5-bedroom, 5-bath residence blends timeless architecture with natural textures and clean-lined sophistication. Ready for October occupancy, it’s one of the final opportunities to own in the prestigious Hollydale neighborhood.

Set on a walkout homesite, the home features a sun-filled four-season room, a chef-inspired prep kitchen, and a lower level walkout to a paver patio and private athletic court—thoughtfully designed for indoor-outdoor living and entertaining.

The residence is part of a vibrant community offering exclusive access to the neighborhood pool, clubhouse, and pickleball courts, creating a lifestyle that’s both elevated and engaging.

Every detail—curated by Swanson Homes and Carbon 6 Interiors—reflects a commitment to organic modern design, purposeful functionality, and enduring quality. Located within the top-ranked Wayzata School District, and just minutes from downtown Wayzata, this is a rare opportunity to enjoy refined living in one of Plymouth’s most sought-after neighborhoods.

16504 47th Place N, Plymouth, MN 55446

Ask an Agent

Interior Information

BasementDaylight/Lookout Windows, Drain Tiled, Finished, Sump Pump, Walkout
AppliancesAir-To-Air Exchanger, Cooktop, Disposal, Dryer, Exhaust Fan, Freezer, Humidifier, Gas Water Heater, Water Filtration System, Microwave, Range, Refrigerator, Washer, Water Softener Owned
CoolingCentral Air
HeatingForced Air, Fireplace(s)
FuelNatural Gas
Fireplaces2
Fireplace FeaturesGas, Living Room
LaundryUpper Level
Dining RoomInformal Dining Room
Electric150 Amp Service, 200+ Amp Service

Size & Levels

LevelsTwo
Total Finished Sq Ft6,769 sq ft
Above Grade Finished4,445 sq ft
Below Grade Finished2,174 sq ft
Main Level Finished1,893 sq ft
Foundation Size75x56

Bathrooms

Full Baths2
3/4 Baths2
1/2 Baths1
Bathroom DetailsFull Primary, Main Floor 1/2 Bath, Upper Level 3/4 Bath, Upper Level Full Bath

Rooms

Main Level Rooms

Living Room21' x 18'
Kitchen15' x 18'
Sun Room15' x 16'

Upper Level Rooms

Bedroom17' x 16'
Bedroom 215' x 12'
Bedroom 315' x 12'
Bedroom 414' x 16'
Laundry10' x 7'
Bonus Room23' x 14'

Lower Level Rooms

Family Room15' x 18'
Bedroom 512' x 15'
Exercise Room15' x 18'
Athletic Court24' x 28'

Exterior & Parking

ExteriorFiber Board
ConstructionConcrete, Frame
RoofAge 8 Years or Less, Asphalt
Foundation8 ft+ Pour
Patio / PorchScreened
PoolShared
Garage Stalls4
Garage Size40x26 (993 sq ft)
ParkingAttached Garage, Carport, Covered, Concrete, Floor Drain, Finished Garage, Garage Door Opener, Heated Garage, Insulated Garage, Multiple Garages
New ConstructionYes

Lot & Utilities

Property SubtypeSingle Family
Lot Size0.38 acres
Lot Dimensions92x175
ZoningResidential-Single Family
SubdivisionHollydale
TownshipPlymouth
CountyHennepin
SewerCity Sewer/Connected
WaterCity Water/Connected
Road FrontageCity Street
Power CompanyXcel Energy

Homeowners Association

Association Fee$51 / month
AssociationSharper Management, LLC
CommunityHollydale
Assessment PendingNo
Fee IncludesOther, Recreation Facility

Financial & Tax Information

Annual Taxes$3,406
Tax Year2025
Tax w/ Assessments$3,406
Assessment PendingNo
Parcel Number0811822420030
List TypeExclusive Right To Sell

Nearby Amenities

AmenitiesPool

Location

Call 612-356-2121For Showings and Questions
Broker Reciprocity logo
Listed by: New Haus Real Estate, Inc.
Source: NorthstarMLS

Copyright 2026 Regional Multiple Listing Service of Minnesota, Inc. All rights reserved. Information Deemed Reliable But Not Guaranteed. The data relating to real estate for sale on this web site comes in part from the Broker Reciprocity℠ Program of the Regional Multiple Listing Service of Minnesota, Inc. Real estate listings held by brokerage firms other than Pederson Realty are marked with the Broker Reciprocity℠ logo or the Broker Reciprocity℠ thumbnail logo (a little black house) and detailed information about them includes the name of the listing brokers.