

1 / 15
15615 60th Avenue N, Plymouth, MN 55446 - MLS# 7088378
Active-Contingent
$325,000
$355,000↓ 8.5%
Bedrooms
3
Bathrooms
3
Square Feet
1,763
Acres
0.05
Year Built
2011
Property Type
Residential
Heating
Natural Gas, Forced Air
Cooling
Central Air
Garages
2
School District
284 - Wayzata
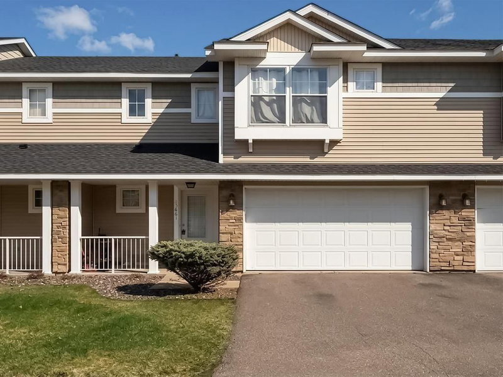
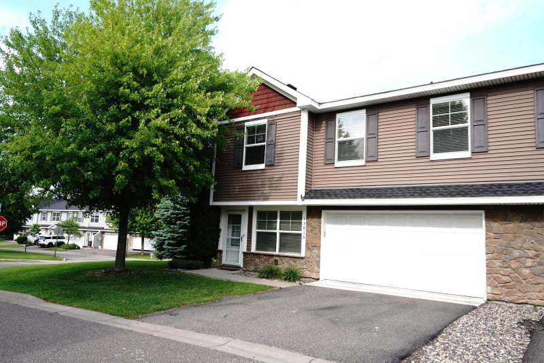
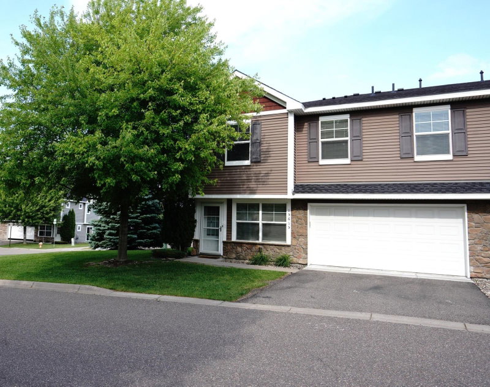
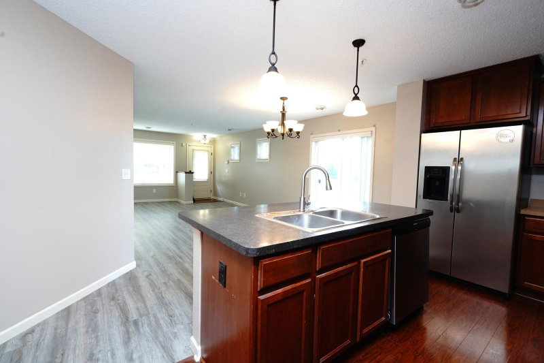
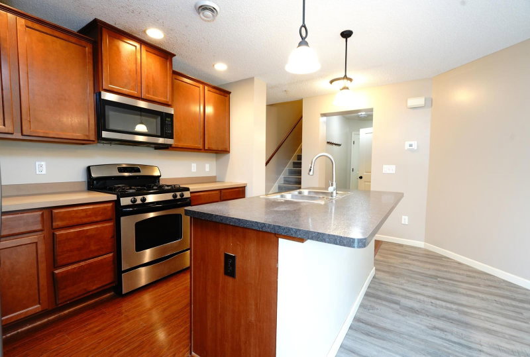
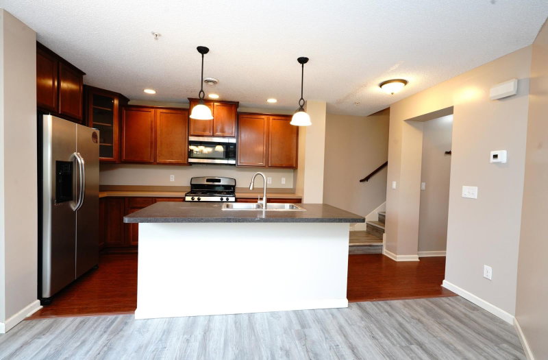
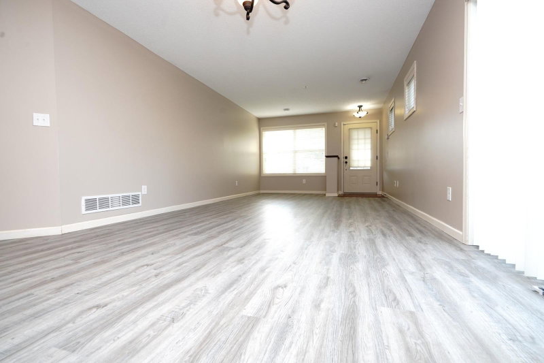
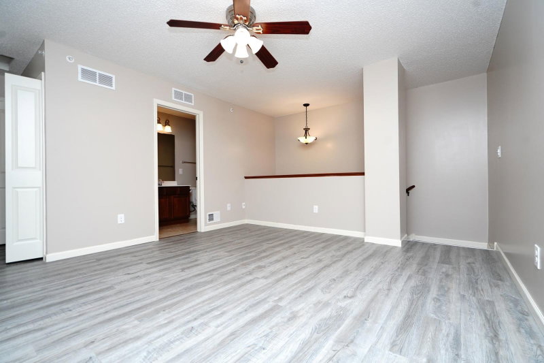
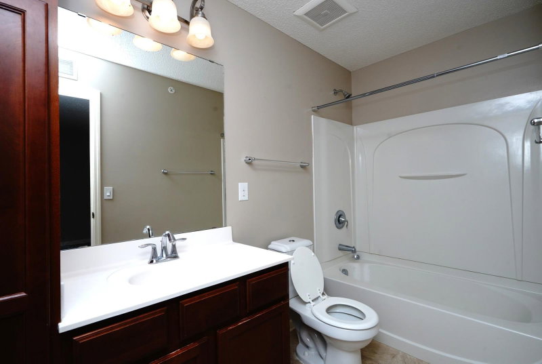
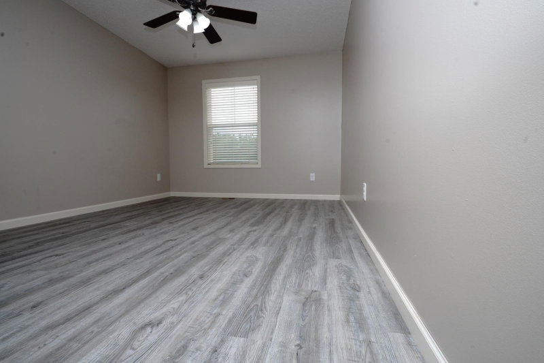
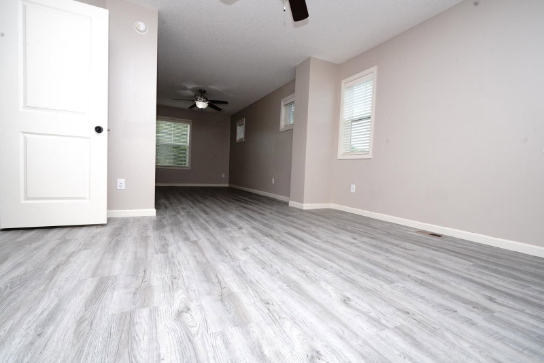
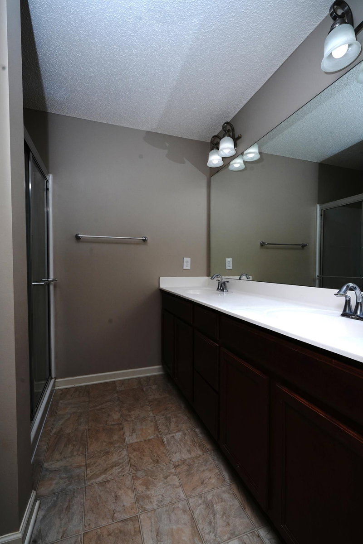
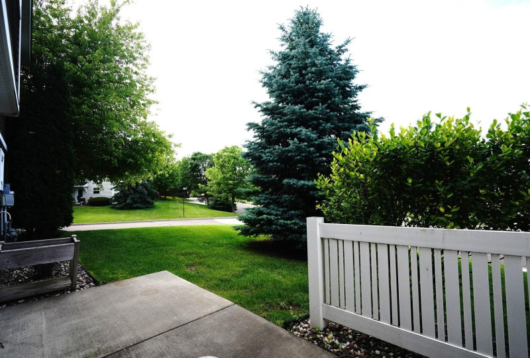
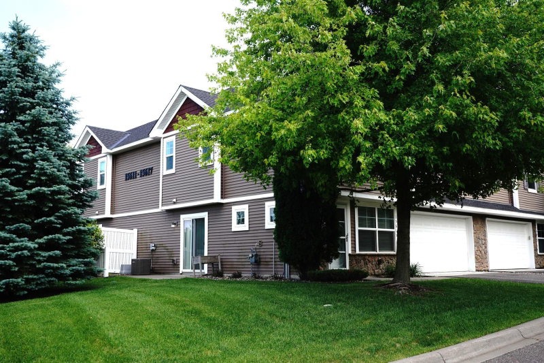
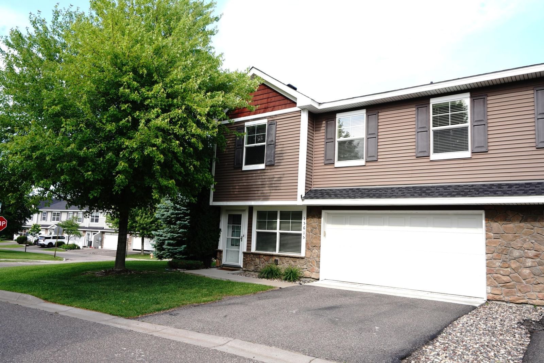
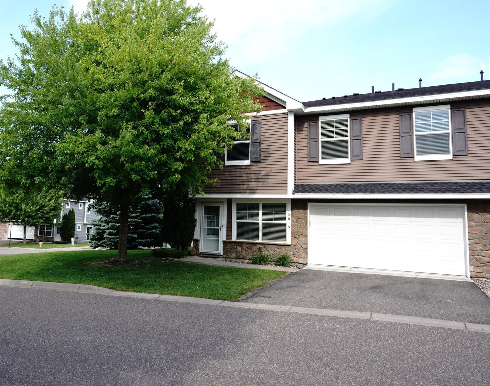
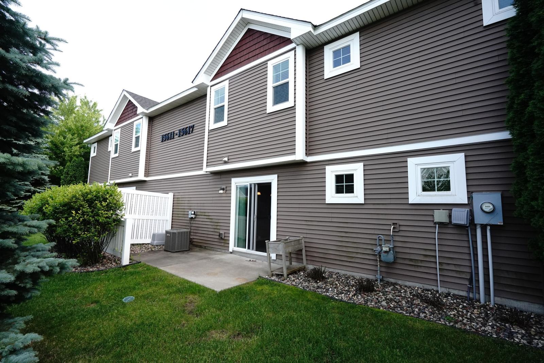
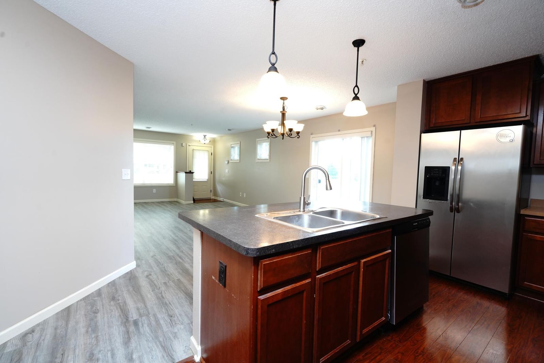
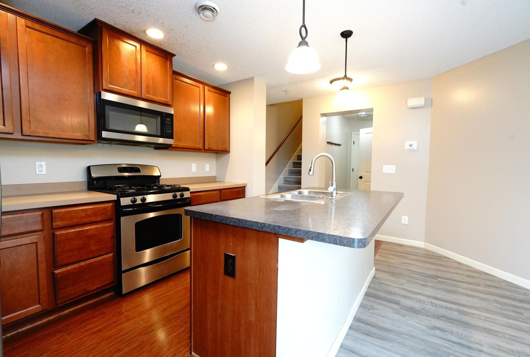
Previous Model Home. Private End Unit Townhome in Plymouth, Wayzata Schools. Brand New LVP Flooring and Freshly painted. Great Park for kids in the neighborhood. Close to freeways and shopping. Master Bedroom with Sitting Area, Attached Bathroom and Walk In Closet. Great Loft or Flex area on 2nd Floor. 2 Full Bathrooms on bedroom levels. Washer Dryer on Bedroom Level. Great for Entertaining! Kitchen w/large Center Island Serves as a Wonderful Gathering Place.
Must See
Interior Information
AppliancesDishwasher, Dryer, Microwave, Refrigerator, Stainless Steel Appliances, Washer
CoolingCentral Air
HeatingForced Air
FuelNatural Gas
Dining RoomBreakfast Bar, Eat In Kitchen, Living/Dining Room
AccessibilityOther
Size & Levels
LevelsTwo
Total Finished Sq Ft648 sq ft
Above Grade Finished1,763 sq ft
Main Level Finished648 sq ft
Foundation Size648
Bathrooms
Full Baths2
1/2 Baths1
Rooms
Main Level Rooms
Living Room12' x 13'
Dining Room12' x 10'
Kitchen12' x 8'
Upper Level Rooms
Loft14' x 13'
Bedroom23' x 12'
Bedroom 213' x 11'
Bedroom 313' x 11'
Exterior & Parking
ExteriorStone, Vinyl
FoundationPermanent, Poured Concrete
Garage Stalls2
ParkingAttached Garage
Lot & Utilities
Property Subtype(TH) Side x Side
Townhouse TypeEnd Unit
Lot Size0.05 acres
Lot Dimensions0.00
ZoningResidential-Multi-Family,Residential-Single Family
SubdivisionTaryn Hills 9th Add
TownshipPlymouth
CountyHennepin
SewerCity Sewer/Connected
WaterCity Water/Connected
Homeowners Association
Association Fee$271 / month
AssociationAssocia Mgmt
Phone(763) 225-6458
Assessment PendingNo
Fee IncludesBuilding Exterior, Lawn Care, Professional Mgmt, Snow Removal
Financial & Tax Information
Annual Taxes$3,961
Tax Year2025
Tax w/ Assessments$3,961
Assessment PendingNo
Parcel Number0411822220196
Financing OptionsAdj. Rate/Gr Payment, Conventional, VA, FHA, FHA 203(k), Cash
List TypeExclusive Right To Sell
Location
Call 612-356-2121For Showings and Questions