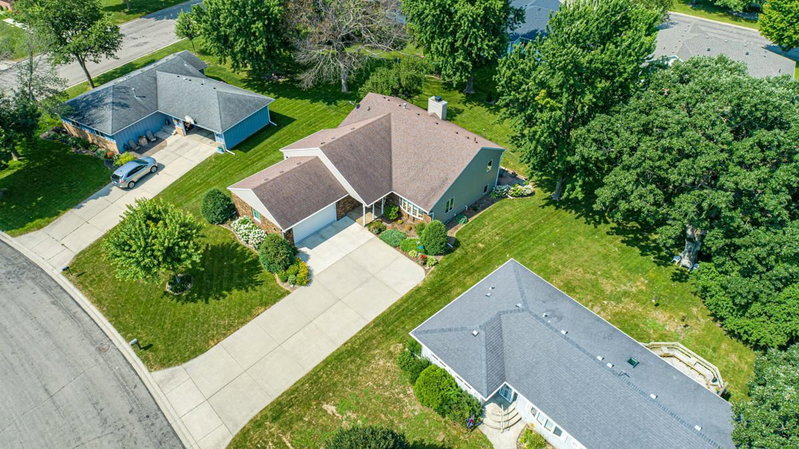
1440 Sunset Drive SW - Photo 1
1440 Sunset Drive SW - Photo 2
1440 Sunset Drive SW - Photo 3
1440 Sunset Drive SW - Photo 4
1440 Sunset Drive SW - Photo 5
1440 Sunset Drive SW - Photo 6
1440 Sunset Drive SW - Photo 7
1440 Sunset Drive SW - Photo 8
1440 Sunset Drive SW - Photo 9
1440 Sunset Drive SW - Photo 10
1440 Sunset Drive SW - Photo 11
1440 Sunset Drive SW - Photo 12
1440 Sunset Drive SW - Photo 13
1440 Sunset Drive SW - Photo 14
1440 Sunset Drive SW - Photo 15
1440 Sunset Drive SW - Photo 16
1440 Sunset Drive SW - Photo 17
1440 Sunset Drive SW - Photo 18
1440 Sunset Drive SW - Photo 19
1440 Sunset Drive SW - Photo 20
1440 Sunset Drive SW - Photo 21
1440 Sunset Drive SW - Photo 22
1440 Sunset Drive SW - Photo 23
1440 Sunset Drive SW - Photo 24
1440 Sunset Drive SW - Photo 25
1440 Sunset Drive SW - Photo 26
1440 Sunset Drive SW - Photo 27
1440 Sunset Drive SW - Photo 28
1440 Sunset Drive SW - Photo 29
1440 Sunset Drive SW - Photo 30
1440 Sunset Drive SW - Photo 31
1440 Sunset Drive SW - Photo 32
1440 Sunset Drive SW - Photo 33
1440 Sunset Drive SW - Photo 34
1440 Sunset Drive SW - Photo 35
1440 Sunset Drive SW - Photo 36
1440 Sunset Drive SW - Photo 37
1440 Sunset Drive SW - Photo 38
1440 Sunset Drive SW - Photo 39
1440 Sunset Drive SW - Photo 40
1440 Sunset Drive SW - Photo 41
1440 Sunset Drive SW - Photo 42
1440 Sunset Drive SW - Photo 43
1440 Sunset Drive SW - Photo 44
1440 Sunset Drive SW - Photo 45
1440 Sunset Drive SW - Photo 46
1440 Sunset Drive SW - Photo 47
1440 Sunset Drive SW - Photo 48
1440 Sunset Drive SW - Photo 49
1440 Sunset Drive SW - Photo 50
1440 Sunset Drive SW - Photo 51
1440 Sunset Drive SW - Photo 52
1440 Sunset Drive SW - Photo 53
1440 Sunset Drive SW - Photo 54
1440 Sunset Drive SW - Photo 55
1 / 55
1440 Sunset Drive SW

1440 Sunset Drive SW, Owatonna, MN 55060 - MLS# 7106274

MLS® #: 7106274|Listed: Jul 16, 2026

$389,000

Bedrooms
4
Bathrooms
3
Square Feet
3,309
Acres
0.342
Year Built
1985
Property Type
Residential
Heating
Natural Gas, Forced Air
Cooling
Central Air
Garages
2
School District
761 - Owatonna

Welcome to this spacious and well-maintained multi-level home offering over four levels of finished living space designed for comfortable everyday living and entertaining. With 4+ bedrooms, 3.5 bathrooms, and a finished attached garage, this property provides exceptional flexibility for a variety of living arrangements.

The main level features generous formal living and dining rooms, along with an inviting great room with direct access to the backyard deck. The adjacent kitchen offers abundant built-in cabinetry, ample workspace, and an informal dining area. A convenient mudroom and half bath are located just inside the garage entrance.

The upper level includes two spacious bedrooms, two full bathrooms, and a conveniently located laundry area. The primary suite features a walk-in closet and a private bathroom. The top level offers an expansive third bedroom with loft-style appeal.

The lower level (not the basement) provides additional living space with a large family/recreation room, another bedroom, and a versatile bonus room that may accommodate a variety of needs. The basement includes a finished bonus room, extensive storage space, and a large mechanical room.

Situated on a low-traffic street, this property is surrounded by mature trees that create an attractive outdoor setting. Conveniently located within walking distance of parks and trails, this home offers an outstanding combination of space, functionality, and location. Schedule your private showing today to experience everything this impressive home has to offer.

1440 Sunset Drive SW, Owatonna, MN 55060

Ask an Agent

Exterior & Construction

ConstructionFrame, Stucco
RoofAsphalt
FoundationBlock
PatioDeck

Rooms

RoomLevelDimensions
DenBasement15.11 x 11.4
Dining RoomMain13.10 x 12.11
FoyerMain7 x 13.10
Mud RoomMain5 x 7
Bedroom 2Second13.2 x 18.6
Bedroom 3Third20.11 x 11.8
Utility RoomBasement10 x 28.7
Family RoomMain14.9 x 14.14
BedroomSecond16.7 x 15
Living RoomMain13.10 x 14.11
KitchenMain14.5 x 10.3
Bedroom 4Lower11.7 x 18.2
Recreation RoomLower15.11 x 20
Informal Dining RoomMain9.9 x 14.5

Lot Information

Lot Size0.342
Acres0.342
Tree Coverage - Medium

Tax Information

Annual Tax$5,826
Assessment Year2026

Location

Call 612-356-2121For Showings and Questions
Broker Reciprocity logo
Listed by: Berkshire Hathaway HomeServices Advantage Real Estate
Source: NorthstarMLS

Copyright 2026 Regional Multiple Listing Service of Minnesota, Inc. All rights reserved. Information Deemed Reliable But Not Guaranteed. The data relating to real estate for sale on this web site comes in part from the Broker Reciprocity℠ Program of the Regional Multiple Listing Service of Minnesota, Inc. Real estate listings held by brokerage firms other than Pederson Realty are marked with the Broker Reciprocity℠ logo or the Broker Reciprocity℠ thumbnail logo (a little black house) and detailed information about them includes the name of the listing brokers.