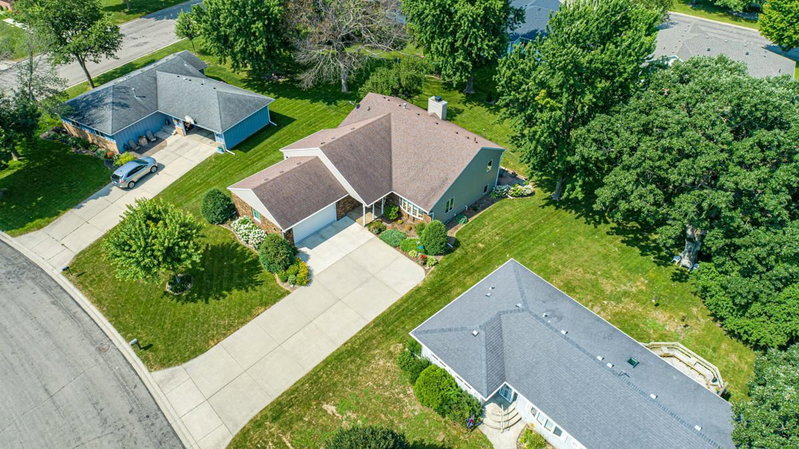
1160 Greenleaf Road, Owatonna, MN 55060 - MLS# 7128584
$400,000
Spacious 5-bedroom, 3-bath rambler with over 3,100 finished sq. ft. and four garage stalls! Three bedrooms are conveniently located on the main level, including a large primary suite with walk-in closet and private 3/4 bath with double sinks. The main level also features a large living room, formal and informal dining areas, and a spacious kitchen with abundant cabinetry, pantry, new stove and microwave. The finished lower level offers a large family room, rec room, two additional bedrooms and a full bath. New carpet on the main level and lots of fresh paint throughout. Enjoy the treed backyard from the 14x16 deck. The 3-car attached garage includes a 240V outlet, while the detached 1-car garage offers additional space for parking, storage or hobbies. Windows were replaced in 2017.
Exterior & Construction
Rooms
| Room | Level | Dimensions |
|---|---|---|
| Bedroom 3 | Main | 10'11 x 11'5 |
| Dining Room | Main | 14'10 x 9'1 |
| Bedroom 5 | Lower | 11'9 x 14'7 |
| Recreation Room | Lower | 24 x 14 |
| Bedroom 4 | Lower | 14'4 x 11'1 |
| Family Room | Lower | 17 x 16'7 |
| Deck | Main | 14 x 16 |
| Living Room | Main | 14'10 x 13'6 |
| Walk-In Closet | Main | 6'5 x 6'1 |
| Informal Dining Room | Main | 8'8 x 11'5 |
| Bedroom 2 | Main | 11'5 x 11 |
| Laundry | Lower | 15'6 x 6'6 |
| Bedroom | Main | 14'4 x 15'7 |
| Kitchen | Main | 12 x 11'5 |