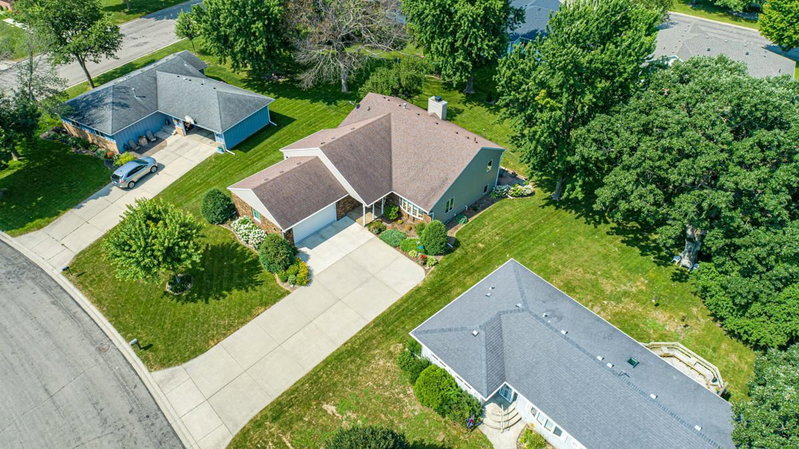
719 Harriet Avenue, Owatonna, MN 55060 - MLS# 7117978
$380,000
A true collector's item with endless potential, this one of a kind 4 bed, 3 bath 2 story home is ready for its next chapter. Step inside to a dramatic vaulted living room that creates an open, airy feel and flows into the dining room featuring beautiful built-in cabinetry. The galley kitchen offers timeless stainless steel countertops, a cozy breakfast nook, and plenty of opportunity to update and make it uniquely yours. The private main level primary suite is a retreat of its own, complete with a spacious walk-in closet featuring a built-in organization system, makeup vanity, convenient laundry area, ¾ bath, and access to a secluded deck. Upstairs you'll find 3 additional bedrooms and a full bath, including one bedroom with its own walk-in closet and custom built-ins. Outside, enjoy the 2nd deck just off the living and dining rooms, creating an ideal space for entertaining or relaxing. Situated on a corner .6 acre lot with a surprisingly private feel, this distinctive home offers character, space, and the rare opportunity to create something truly special.
Exterior & Construction
Rooms
| Room | Level | Dimensions |
|---|---|---|
| Walk-In Closet | Upper | 6.5 x 10.5 |
| Bedroom 2 | Upper | 17.2 x 12.7 |
| Walk-In Closet | Main | 14.4 x 6 |
| Foyer | Main | 12 x 10 |
| Dining Room | Main | 12.8 x 15.8 |
| Living Room | Main | 24.3 x 13.3 |
| Bedroom 3 | Upper | 12.8 x 14.4 |
| Bedroom 4 | Upper | 8.10 x 10.6 |
| Kitchen | Main | 14 x 8 |
| Bedroom | Main | 17.2 x 12.8 |