












1 / 33



606 Grospoint Lane N, Oakdale, MN 55128 - MLS# 7112959
Sold 08/04/2026
$355,000
Bedrooms
5
Bathrooms
3
Square Feet
1,932
Acres
0.262
Year Built
1972
Property Type
Residential
Heating
Natural Gas, Forced Air
Cooling
Ceiling Fan(s), Central Air
Garages
2
Days on Market
12
School District
622 - North St Paul-Maplewood
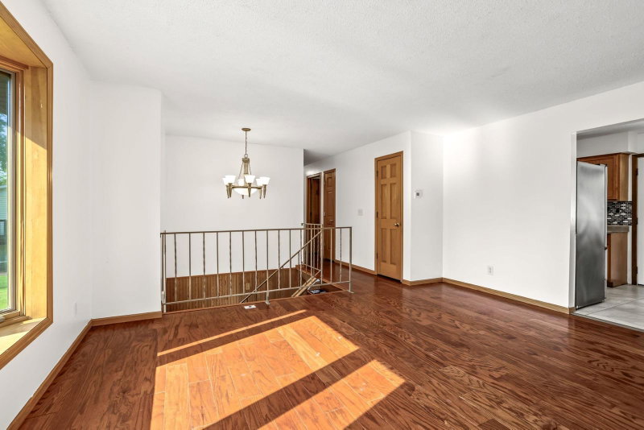
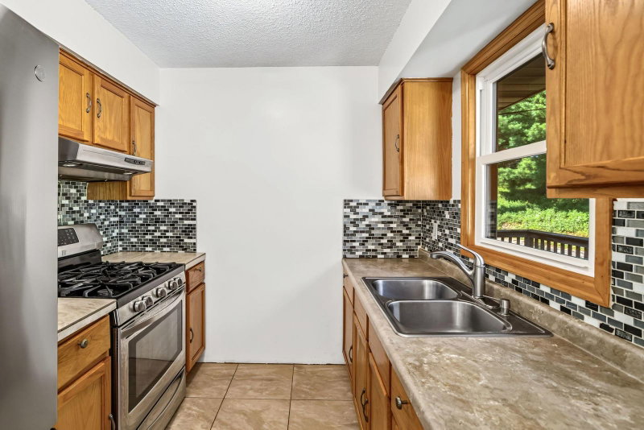
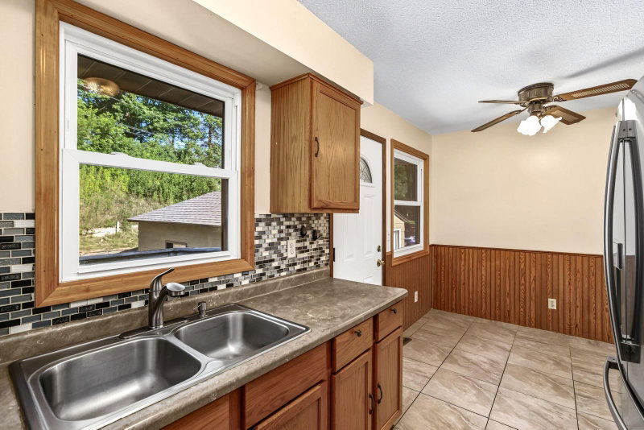
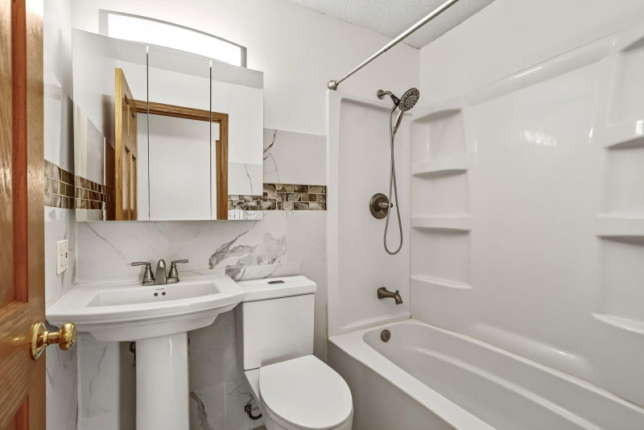
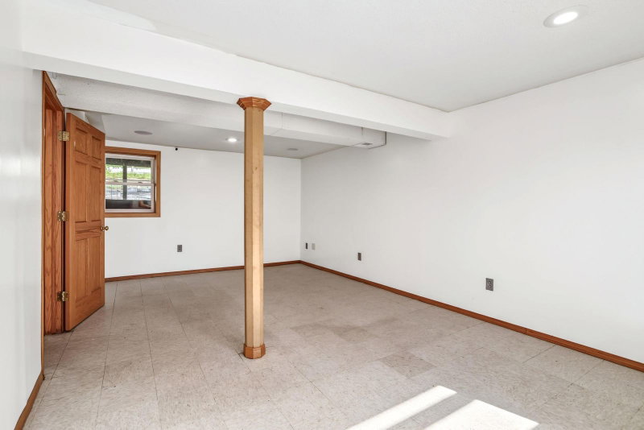
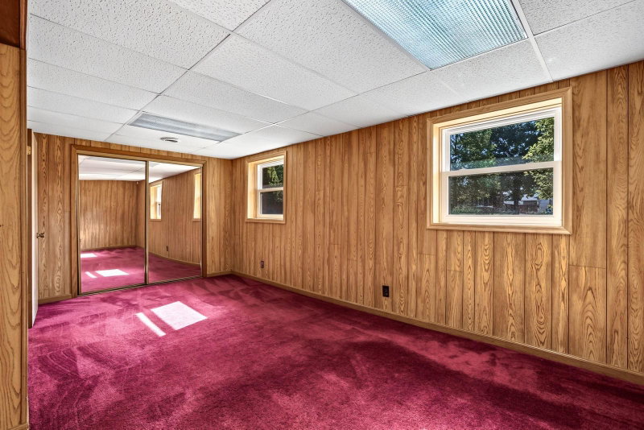
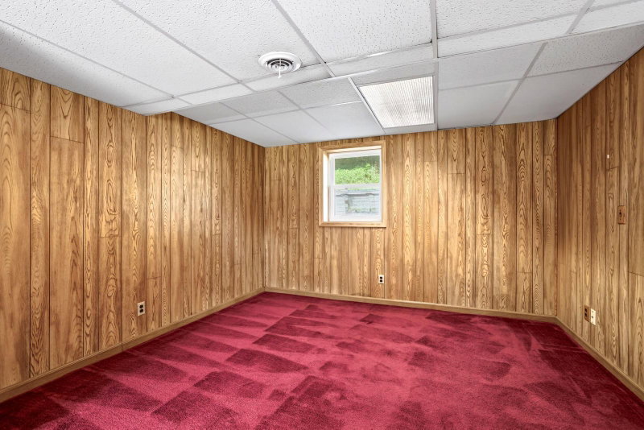
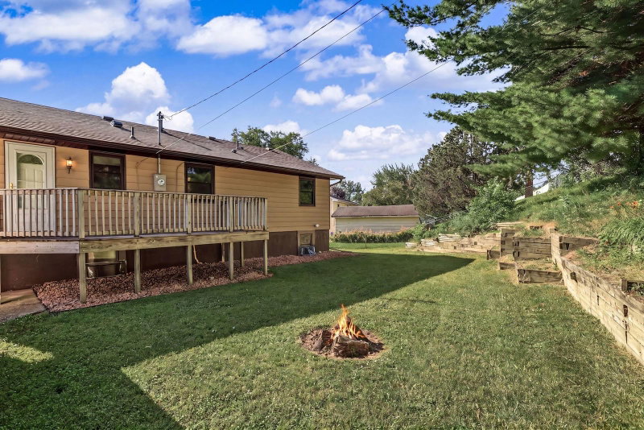
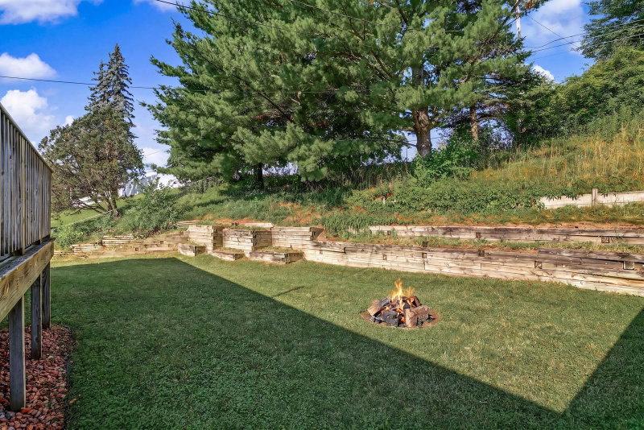
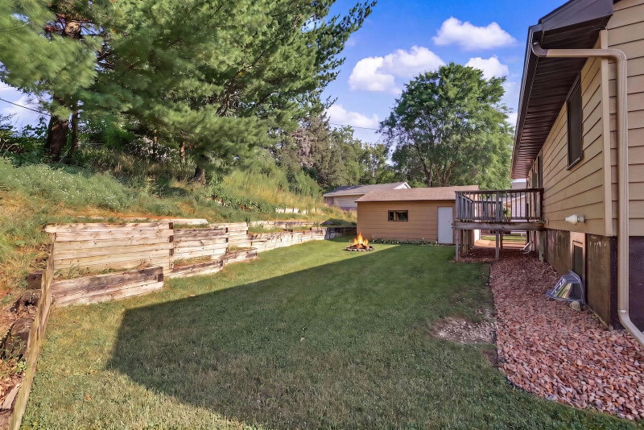
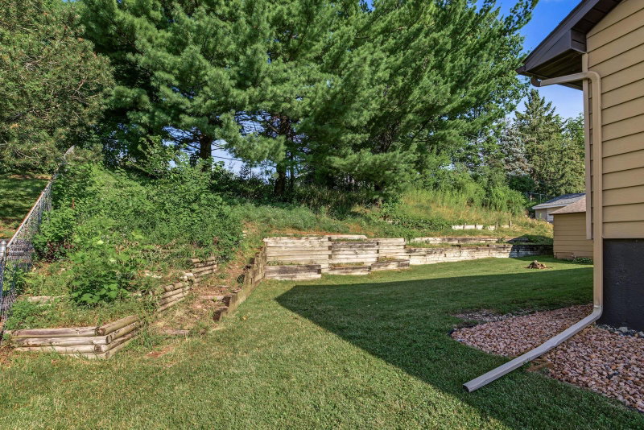
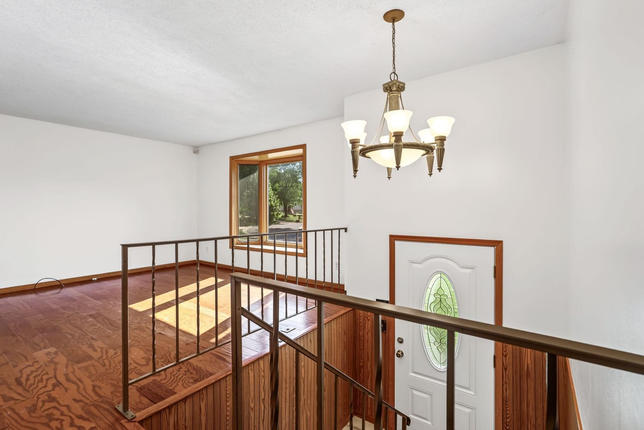
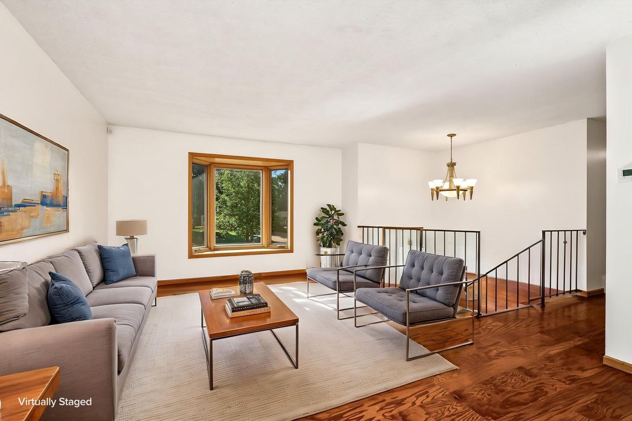
Multiple Offers Received! Highest and Best offers are due by 4 PM Saturday, July 25. Homes with this much space and potential at this price point don't come along often. This move-in ready split-level offers 5 bedrooms, 3 bathrooms, nearly 2,000 finished square feet, and a spacious .26-acre lot. Recent updates include a newer roof, newer windows, and solid-core interior doors, leaving room to add your own personal style over time. Conveniently located near parks, shopping, dining, and easy highway access. If you've been searching for more space without sacrificing convenience, this may be the opportunity you've been waiting for. Schedule your showing today!

Interior Information
BasementDaylight/Lookout Windows, Drain Tiled, Finished, Storage Space, Sump Pump
AppliancesDryer, Gas Water Heater, Range, Refrigerator, Stainless Steel Appliances, Washer
CoolingCentral Air
HeatingForced Air
FuelNatural Gas
Interior AmenitiesCeiling Fan(s), Deck, Kitchen Window, Natural Woodwork
ElectricCircuit Breakers, 100 Amp Service
Size & Levels
LevelsSplit Entry (Bi-Level)
Total Finished Sq Ft2,059 sq ft
Above Grade Finished1,070 sq ft
Below Grade Finished862 sq ft
Main Level Finished1,070 sq ft
Bathrooms
Full Baths1
3/4 Baths1
1/2 Baths1
Bathroom Details1/2 Primary, 3/4 Basement, Bathroom Ensuite, Upper Level 1/2 Bath, Upper Level Full Bath
Rooms
Upper Level Rooms
Living Room15'5" x 12'5"
Dining Room8' x 7'
Kitchen8' x 8'
Bedroom11'5" x 10'
Bedroom 210'5" x 10'
Bedroom 310' x 10'
Bedroom 410' x 8'
Bedroom 521' x 12'
Deck19' x 8'
Lower Level Rooms
Family Room20'5" x 12'
Exterior & Parking
ExteriorAluminum Siding
RoofAge 8 Years or Less
FoundationPoured Concrete
Patio / PorchDeck
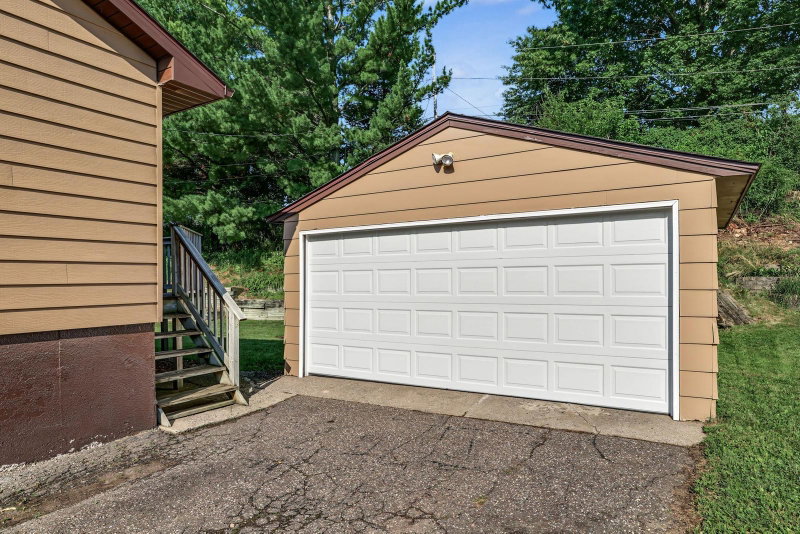
Garage Stalls2
Garage Door16' wide x 7' tall
ParkingDetached Garage, Asphalt, Garage Door Opener
Lot & Utilities
Property SubtypeSingle Family
Lot Size0.262 acres
Lot Dimensionsirregular
ZoningResidential-Single Family
SubdivisionRidgecrest Estates
TownshipOakdale
CountyWashington
SewerCity Sewer/Connected
WaterCity Water/Connected
Road FrontageCity Street, Paved Streets
FencingChain Link, Partial, Privacy, Wood
Financial & Tax Information
Annual Taxes$3,797
Tax Year2026
Tax w/ Assessments$3,800
Other Annual Assessments$3
Assessment PendingNo
Parcel Number3102921140030
Financing OptionsAdj. Rate/Gr Payment, Conventional, VA, FHA, Cash, Special Funding
List TypeExclusive Right To Sell
Location
Call 612-619-2666For Showings and Questions


