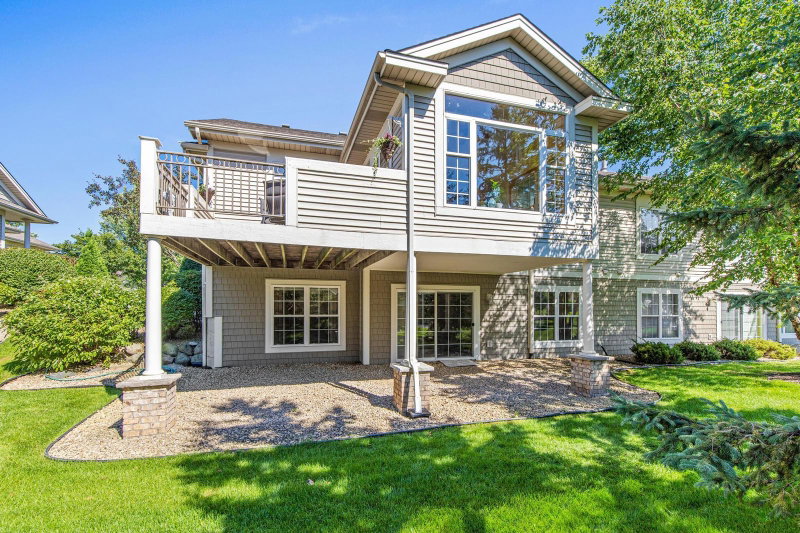
583 Holly Lane N - Photo 1
583 Holly Lane N - Photo 2
583 Holly Lane N - Photo 3
583 Holly Lane N - Photo 4
583 Holly Lane N - Photo 5
583 Holly Lane N - Photo 6
583 Holly Lane N - Photo 7
583 Holly Lane N - Photo 8
583 Holly Lane N - Photo 9
583 Holly Lane N - Photo 10
583 Holly Lane N - Photo 11
583 Holly Lane N - Photo 12
583 Holly Lane N - Photo 13
583 Holly Lane N - Photo 14
583 Holly Lane N - Photo 15
583 Holly Lane N - Photo 16
583 Holly Lane N - Photo 17
583 Holly Lane N - Photo 18
583 Holly Lane N - Photo 19
583 Holly Lane N - Photo 20
583 Holly Lane N - Photo 21
583 Holly Lane N - Photo 22
583 Holly Lane N - Photo 23
583 Holly Lane N - Photo 24
583 Holly Lane N - Photo 25
583 Holly Lane N - Photo 26
583 Holly Lane N - Photo 27
583 Holly Lane N - Photo 28
583 Holly Lane N - Photo 29
583 Holly Lane N - Photo 30
583 Holly Lane N - Photo 31
583 Holly Lane N - Photo 32
583 Holly Lane N - Photo 33
583 Holly Lane N - Photo 34
583 Holly Lane N - Photo 35
583 Holly Lane N - Photo 36
583 Holly Lane N - Photo 37
583 Holly Lane N - Photo 38
583 Holly Lane N - Photo 39
583 Holly Lane N - Photo 40
583 Holly Lane N - Photo 41
583 Holly Lane N - Photo 42
583 Holly Lane N - Photo 43
583 Holly Lane N - Photo 44
583 Holly Lane N - Photo 45
583 Holly Lane N - Photo 46
583 Holly Lane N - Photo 47
583 Holly Lane N - Photo 48
583 Holly Lane N - Photo 49
583 Holly Lane N - Photo 50
583 Holly Lane N - Photo 51
583 Holly Lane N - Photo 52
583 Holly Lane N - Photo 53
583 Holly Lane N - Photo 54
1 / 54
583 Holly Lane N
583 Holly Lane N
583 Holly Lane N
583 Holly Lane N
583 Holly Lane N

583 Holly Lane N, Oakdale, MN 55128 - MLS# 7141350

MLS® #: 7141350|Listed: Sep 10, 2026
Active-Contingent

$499,900

Bedrooms
3
Bathrooms
3
Square Feet
2,768
Acres
0.211
Year Built
2000
Property Type
Residential
Heating
Natural Gas, Forced Air
Cooling
Ceiling Fan(s), Central Air
Garages
2
School District
622 - North St Paul-Maplewood

Discover luxury golf course living at 583 Holly Lane. Situated on a quiet cul-de-sac location with southern exposure, right on the 12th fairway of Oak Marsh golf course. This stunning 3-bedroom, 3-bathroom townhome is the perfect blend of carefree main-level living, convenience, & square footage.

The main level greets you with dramatic vaulted ceilings and massive windows that flood the home with natural light. Cozy up by the first of two fireplaces in the grand vaulted living room, or retreat to the attached sunroom to relax year-round with peaceful views of the golf course greens. The sprawling primary owner's suite serves as a private sanctuary, featuring a massive walk-in closet and a luxury en-suite bath complete with a separate whirlpool tub and shower. Just off the main level, a beautiful outdoor deck offers the perfect spot for morning coffee or evening entertaining overlooking the fairway.

The living space expands into the finished walkout lower level, this bright secondary entertainment space features a 2nd gas fireplace and walks out directly to a private lower patio. Perfect for entertaining guests or multi-generational living - this lower level also hosts a large storage room, 3rd bathroom, & spacious 3rd bedroom with a huge walk-in closet. Move right in with updated furnace/AC, fresh paint & professionally cleaned carpets. Combining the ease of maintenance free living with premium golf course frontage views & a prime location close to all shopping & restaurants. Call today!

HOA Fee: $490 / month

583 Holly Lane N, Oakdale, MN 55128

Ask an Agent

Exterior & Construction

ConstructionStone, Vinyl Siding
RoofAsphalt
FoundationPoured Concrete
PatioDeck, Front Porch
BalconyDeck, Front Porch

Homeowners Association

Association Fee$490 / month
AssociationAssoc. Team Management
Assessment PendingNo

Fee Includes

Hazard InsuranceLawn CareMaintenance GroundsSanitationSnow Removal

Rooms

RoomLevelDimensions
BedroomMain17 x 14
Sun RoomMain13 x 12
Bedroom 3Lower16 x 13
PatioLower22 x 10
Family RoomLower29 x 21
StorageLower29 x 24
KitchenMain18 x 10
DeckMain13 x 12
LaundryMain12 x 6
Living RoomMain20 x 15
Dining RoomMain11 x 10
Bedroom 2Main13 x 11

Lot Information

Lot Size0.211
Acres0.211
On Golf Course

Tax Information

Annual Tax$5,815
Assessment Year2026

Location

Call 612-356-2121For Showings and Questions
Broker Reciprocity logo
Listed by: RE/MAX Professionals
Source: NorthstarMLS

Copyright 2026 Regional Multiple Listing Service of Minnesota, Inc. All rights reserved. Information Deemed Reliable But Not Guaranteed. The data relating to real estate for sale on this web site comes in part from the Broker Reciprocity℠ Program of the Regional Multiple Listing Service of Minnesota, Inc. Real estate listings held by brokerage firms other than Pederson Realty are marked with the Broker Reciprocity℠ logo or the Broker Reciprocity℠ thumbnail logo (a little black house) and detailed information about them includes the name of the listing brokers.