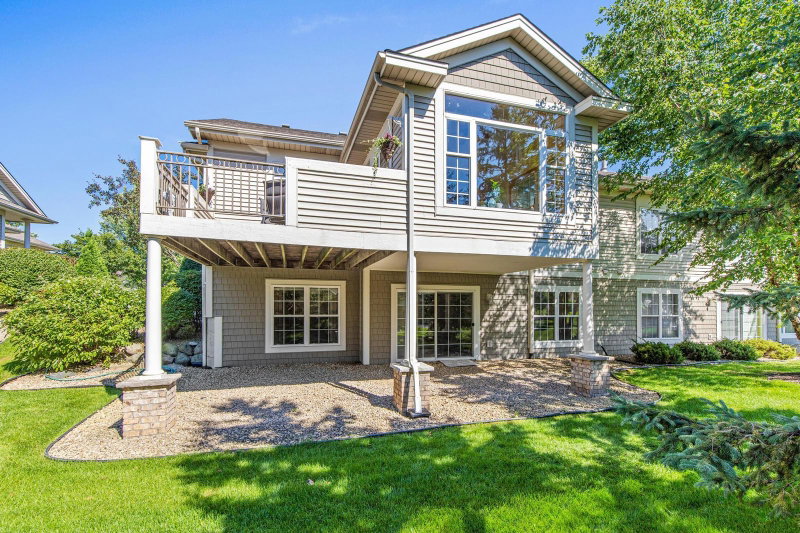
516 Holly Lane N - Photo 1
516 Holly Lane N - Photo 2
516 Holly Lane N - Photo 3
516 Holly Lane N - Photo 4
516 Holly Lane N - Photo 5
516 Holly Lane N - Photo 6
516 Holly Lane N - Photo 7
516 Holly Lane N - Photo 8
516 Holly Lane N - Photo 9
516 Holly Lane N - Photo 10
516 Holly Lane N - Photo 11
516 Holly Lane N - Photo 12
516 Holly Lane N - Photo 13
516 Holly Lane N - Photo 14
516 Holly Lane N - Photo 15
516 Holly Lane N - Photo 16
516 Holly Lane N - Photo 17
516 Holly Lane N - Photo 18
516 Holly Lane N - Photo 19
516 Holly Lane N - Photo 20
516 Holly Lane N - Photo 21
516 Holly Lane N - Photo 22
516 Holly Lane N - Photo 23
516 Holly Lane N - Photo 24
516 Holly Lane N - Photo 25
516 Holly Lane N - Photo 26
516 Holly Lane N - Photo 27
516 Holly Lane N - Photo 28
516 Holly Lane N - Photo 29
516 Holly Lane N - Photo 30
516 Holly Lane N - Photo 31
516 Holly Lane N - Photo 32
516 Holly Lane N - Photo 33
516 Holly Lane N - Photo 34
516 Holly Lane N - Photo 35
516 Holly Lane N - Photo 36
516 Holly Lane N - Photo 37
516 Holly Lane N - Photo 38
516 Holly Lane N - Photo 39
516 Holly Lane N - Photo 40
516 Holly Lane N - Photo 41
516 Holly Lane N - Photo 42
516 Holly Lane N - Photo 43
516 Holly Lane N - Photo 44
516 Holly Lane N - Photo 45
516 Holly Lane N - Photo 46
516 Holly Lane N - Photo 47
516 Holly Lane N - Photo 48
516 Holly Lane N - Photo 49
516 Holly Lane N - Photo 50
516 Holly Lane N - Photo 51
516 Holly Lane N - Photo 52
516 Holly Lane N - Photo 53
516 Holly Lane N - Photo 54
1 / 54
516 Holly Lane N
516 Holly Lane N
516 Holly Lane N
516 Holly Lane N
516 Holly Lane N

516 Holly Lane N, Oakdale, MN 55128 - MLS# 7144435

MLS® #: 7144435|Listed: Sep 18, 2026
Active-Contingent

$475,000

Bedrooms
3
Bathrooms
3
Square Feet
2,521
Acres
0.16
Year Built
2002
Property Type
Residential
Heating
Natural Gas, Forced Air, Fireplace(s)
Cooling
Ceiling Fan(s), Central Air
Garages
2
School District
622 - North St Paul-Maplewood

Rarely does a home become available that combines golf course living, refined finishes and a highly desirable one-level floor plan. Beautifully positioned overlooking the 1st green of Oak Marsh Golf Course, this exceptional 3BR/3BA twinhome has been meticulously maintained and shows like new. The light-filled main level features an inviting open floor plan designed for both comfortable everyday living and entertaining, with 9' ceilings, a dramatic vaulted living space, transom windows, wood floors and a gas fireplace. The beautifully remodeled kitchen is the heart of the home, featuring rich cherry cabinetry, custom shelving, Cambria countertops, decorative tile backsplash, soft-close drawers and stainless steel appliances, including Bosch refrigerator and dishwasher. The spacious primary suite offers a walk-in closet and remodeled bath with quartz countertops, tiled shower with seamless glass and custom linen cabinetry. A second main-level bedroom with adjacent 3/4 bath offers flexibility as a private guest suite or office. Step outside to the maintenance-free deck and enjoy picturesque golf course views. The finished lookout lower level extends the living space with a media room, bedroom, exercise room, 3/4 bath and exceptional storage. Thoughtful updates include new lower-level flooring and paint, main-level carpet, newer HVAC and more. An incredible opportunity to enjoy maintenance-free living, beautiful views and an exceptional setting in one of Oakdale’s most desirable golf course communities.

HOA Fee: $490 / month

516 Holly Lane N, Oakdale, MN 55128

Ask an Agent

Exterior & Construction

ConstructionStone, Vinyl Siding
RoofAsphalt
FoundationBlock
PatioDeck, Porch
BalconyDeck, Porch
PoolNone

Homeowners Association

Association Fee$490 / month
AssociationAssoc. Team Management
Assessment PendingYes

Fee Includes

Building ExteriorHazard InsuranceMaintenance GroundsProfessional MgmtSanitationSnow Removal

Rooms

RoomLevelDimensions
Bedroom 3Lower17 x 13
Bedroom 2Main13 x 12
Sun RoomMain11 x 10
Exercise RoomLower15 x 15
Dining RoomMain15 x 8
KitchenMain17 x 11
Family RoomMain15 x 14
BedroomMain14 x 13

Lot Information

Lot Size0.16
Acres0.16
Cul-De-SacOn Golf CourseZero Lot Line

Tax Information

Annual Tax$5,594
Assessment Year2026

Location

Call 612-356-2121For Showings and Questions
Broker Reciprocity logo
Listed by: Keller Williams Premier Realty
Source: NorthstarMLS

Copyright 2026 Regional Multiple Listing Service of Minnesota, Inc. All rights reserved. Information Deemed Reliable But Not Guaranteed. The data relating to real estate for sale on this web site comes in part from the Broker Reciprocity℠ Program of the Regional Multiple Listing Service of Minnesota, Inc. Real estate listings held by brokerage firms other than Pederson Realty are marked with the Broker Reciprocity℠ logo or the Broker Reciprocity℠ thumbnail logo (a little black house) and detailed information about them includes the name of the listing brokers.