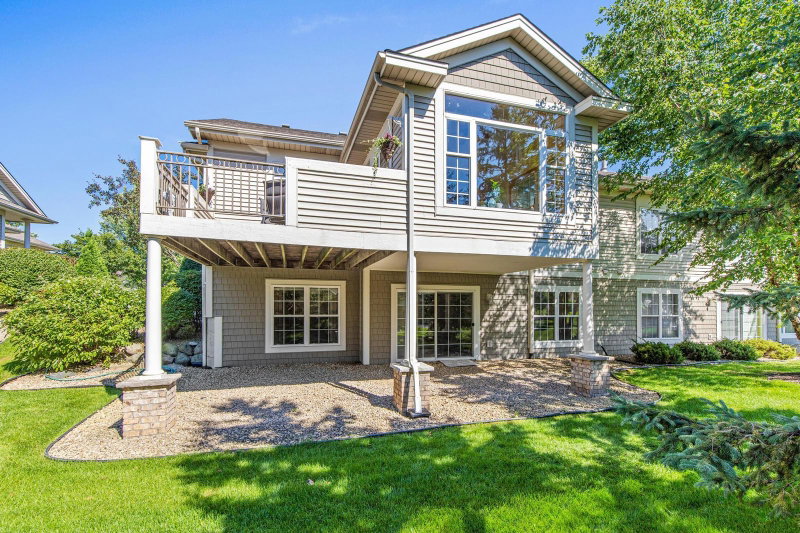
492 Holly Lane N, Oakdale, MN 55128 - MLS# 7147048
$475,000
Wake up to beautiful views of Oak Marsh Golf Course in this beautiful townhome offering the ease of one-level living and a wonderful open floor plan. The kitchen with center island flows effortlessly into the dining and living areas, where walls of windows bring in natural light and showcase the picturesque golf course setting. The sunroom may quickly become your favorite room—a perfect place to enjoy morning coffee, unwind at the end of the day, and take in the views. The main-level primary suite is a relaxing retreat with a spa-like full bath and large walk-in closet. A second bedroom, half bath and convenient laundry complete the main level. The walkout lower level offers even more room to enjoy, with a spacious family room centered around a cozy fireplace and walks out to a private patio. A third bedroom, full bath, abundant storage and rare three-car garage complete this exceptional townhome. Beautiful views, easy living and a convenient location—it’s all here!
Interior Information
Size & Levels
Bathrooms
Rooms
Other Rooms
Exterior & Parking
Lot & Utilities
Homeowners Association
Financial & Tax Information
Neighborhood at a Glance
In this neighborhood, homes were most commonly built in 1950-1959, about 86% of occupied homes are owner-occupied, and the average commute is 21 minutes.
Cost of Ownership
Median home value
$280,100
Lower than the Oakdale median
The midpoint of estimated values for owner-occupied homes.
Median property taxes paid
$2,637/yr
Lower than the Oakdale median
The midpoint of annual property taxes paid by homeowners.
Typical monthly owner costs (with mortgage)
$1,853/mo
Similar to the Oakdale median
Median monthly housing costs for owners with a mortgage.
Typical monthly owner costs (no mortgage)
$594/mo
Lower than the Oakdale median
Median monthly housing costs for owners without a mortgage.
Median rent
$1,399/mo
Lower than the Oakdale median
The midpoint of monthly gross rent, including utilities.
Homes in the Area
Owner-occupied homes
86%
Higher than Oakdale overall
The share of occupied homes lived in by their owners.
Median year built
1973
Similar to the Oakdale median
The midpoint of years when homes in the area were built.
Home age by decade
The share of homes built during each period.
- 2000-200917%
- 1990-199913%
- 1970-197913%
- 1960-196919%
- 1950-195924%
Types of homes
The share of housing units in each building type.
- Single-family detached68%
- Townhome / attached8%
- 5+ units8%
- Mobile home14%
Getting Around
Average commute
21 min
Lower than the Oakdale median
The average one-way travel time to work for commuters.
How people get to work
The share of workers using each listed way to get to work.
- Drive alone72%
- Carpool11%
- Work from home15%
Homes with broadband
91%
Similar than Oakdale overall
The share of households with a broadband internet subscription.