
1371 Holly Avenue N - Photo 1
1 / 42
1371 Holly Avenue N
1371 Holly Avenue N
1371 Holly Avenue N
1371 Holly Avenue N
1371 Holly Avenue N

1371 Holly Avenue N, Oakdale, MN 55128 - MLS# 7123095

MLS® #: 7123095|Days on Market: 77|Listed: Aug 6, 2026

$599,900

$619,900↓ 3.2%
Bedrooms
4
Bathrooms
3
Square Feet
3,732
Year Built
2004
Property Type
Residential
Heating
Electric, Natural Gas, Forced Air, Fireplace(s)
Cooling
Central Air
Garages
2
Days on Market
77
School District
622 - North St Paul-Maplewood

Stunning custom Cardinal built 4-Bedroom Twin Home • 3 Baths • 3700+ FSF • Oversized 2-Car Garage

Step into an open floor plan designed for everyday living and effortless entertaining. The huge kitchen anchors the main level with abundant workspace and storage, flowing into bright living areas and a four season porch with a cast stone fireplace and a walk out to a private deck. The master ensuite offers a private retreat with generous space and spa-style comforts. Sauna is located in lower level.

The lower level expands living options with two large bedrooms, a full bath, and a spacious family room featuring a fireplace and wet bar. This level walks out to a private patio, creating seamless indoor-outdoor living and ideal guest or in-law accommodations.
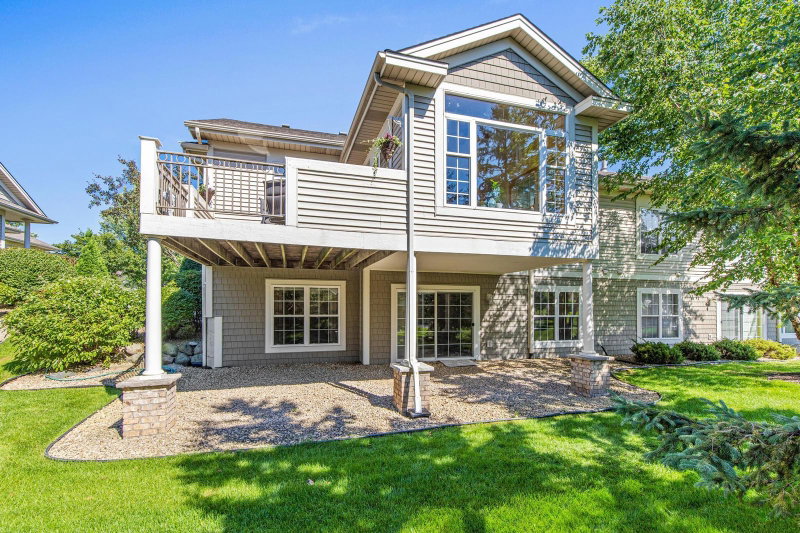
1371 Holly Avenue N, Oakdale, MN 55128

Ask an Agent

Interior Information

BasementDrain Tiled, Egress Window(s), Finished, Storage Space, Sump Pump, Walkout
AppliancesAir-To-Air Exchanger, Chandelier, Dishwasher, Disposal, Dryer, Exhaust Fan, Freezer, Humidifier, Gas Water Heater, Microwave, Range, Refrigerator, Stainless Steel Appliances, Washer, Water Softener Owned
CoolingCentral Air
HeatingForced Air, Fireplace(s)
FuelElectric, Natural Gas
Fireplaces2
Fireplace FeaturesFamily Room, Gas, Living Room
LaundryGas Dryer Hookup, Laundry Room, Main Level, Sink, Washer Hookup
Dining RoomLiving/Dining Room
Electric100 Amp Service
AccessibilityDoors 36"+, Hallways 42"+, Solar Tube(s)

Size & Levels

LevelsOne
Total Finished Sq Ft4,040 sq ft
Above Grade Finished1,888 sq ft
Below Grade Finished1,844 sq ft
Main Level Finished1,888 sq ft

Bathrooms

Full Baths2
3/4 Baths1
Bathroom Details3/4 Primary, Double Sink, Bathroom Ensuite, Full Basement, His and Her Closets, Private Primary, Main Floor Full Bath, Sauna, Jetted Tub, Walk-In Shower Stall

Rooms

Main Level Rooms

Living Room14' x 17'
Kitchen15' x 18'
Bedroom16' x 20'
Bedroom 210' x 15'
Primary Bathroom10' x 12'
Laundry15' x 10'
Four Season Porch12' x 16'
Deck6' x 12'
Garage24' x 24'

Lower Level Rooms

Family Room16' x 28'
Bedroom 311' x 16'
Bedroom 411' x 16'
Storage24' x 11'
Patio15' x 22'

Exterior & Parking

ExteriorCement Board, Steel Siding
RoofAge 8 Years or Less, Asphalt
FoundationConcrete Perimeter
Patio / PorchComposite Decking, Deck, Front Porch, Patio
Garage Stalls2
Garage Size24x24 (576 sq ft)
ParkingAttached Garage, Asphalt, Floor Drain, Finished Garage, Garage Door Opener, Heated Garage, Insulated Garage

Lot & Utilities

Property SubtypeTwin Home
Lot Size6,974 square feet
Lot Dimensionsuncommon
Lot DescriptionTree Coverage - Medium, Underground Utilities, Zero Lot Line
ZoningResidential-Single Family
SubdivisionCardinal Pines
TownshipOakdale
CountyWashington
SewerCity Sewer/Connected
WaterCity Water/Connected
Road FrontageCurbs, No Outlet/Dead End, Paved Streets, Private Road, Street Lights

Homeowners Association

Association Fee$425 / month
AssociationRowCal
Assessment PendingNo
Fee IncludesBuilding Exterior, Hazard Insurance, Lawn Care, Maintenance Grounds, Professional Mgmt, Sanitation, Snow Removal

Financial & Tax Information

Annual Taxes$5,940
Tax Year2026
Tax w/ Assessments$5,940
Assessment PendingNo
Parcel Number2902921410056
Financing OptionsConventional, Cash
Assumable MortgageNot Assumable
List TypeExclusive Right To Sell

Location

Call 612-356-2121For Showings and Questions

Schools

Broker Reciprocity logo
Listed by: Cardinal Realty Co.
Source: NorthstarMLS

Copyright 2026 Regional Multiple Listing Service of Minnesota, Inc. All rights reserved. Information Deemed Reliable But Not Guaranteed. The data relating to real estate for sale on this web site comes in part from the Broker Reciprocity℠ Program of the Regional Multiple Listing Service of Minnesota, Inc. Real estate listings held by brokerage firms other than Pederson Realty are marked with the Broker Reciprocity℠ logo or the Broker Reciprocity℠ thumbnail logo (a little black house) and detailed information about them includes the name of the listing brokers.