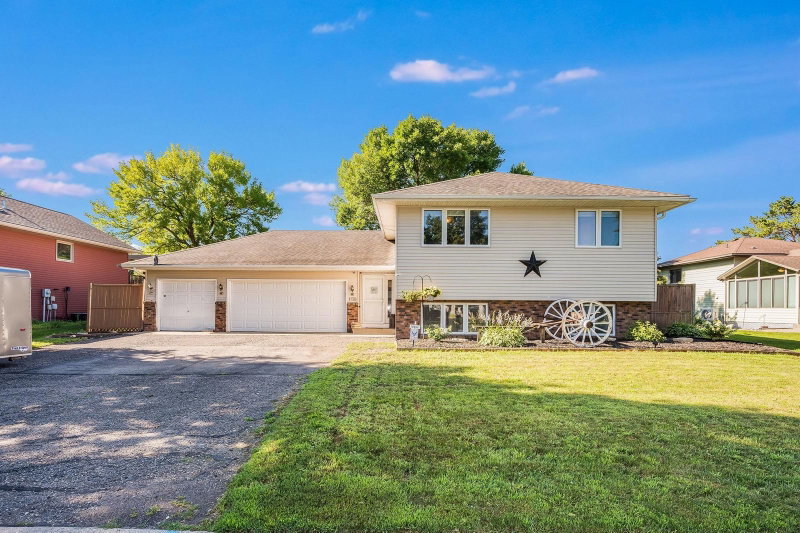
609 Wall Street - Photo 1
1 / 6
609 Wall Street
609 Wall Street
609 Wall Street
609 Wall Street
609 Wall Street

609 Wall Street, North Mankato, MN 56003 - MLS# 7160789

MLS® #: 7160789|Listed: Oct 14, 2026
Coming Soon

$288,000

Bedrooms
3
Bathrooms
2
Square Feet
1,908
Acres
0.15
Year Built
1925
Property Type
Residential
Heating
Natural Gas, Forced Air
Cooling
Ceiling Fan(s), Central Air
Garages
2
School District
77 - Mankato

This charming 1925 two story, 3 bedroom, 2 bath home nestled in lower North Mankato has it all...character, functionality, and location! The East facing front porch, detailed archway corbels, built-in window seat, and wide white molding make this home a work of art. The spacious eat-in kitchen gives you ample room to cook and enjoy a conversation or a cup of coffee. Bigger meals can be enjoyed in the formal dining room which opens up to the living room, making this house great for entertaining. All bedrooms are conveniently located on the second floor to create a quiet place for rest and relaxation. Outside, you can enjoy a fully fenced in back yard, an irrigation system, 2 dwarf Honeycrisp apple trees, a patio, and a 2 stall garage. When you leave your personal oasis, you will find yourself within walking distance of parks and restaurants. If this sounds appealing to you, schedule your tour today!

609 Wall Street, North Mankato, MN 56003

Ask an Agent

Interior Information

BasementBlock
AppliancesDishwasher, Disposal, Dryer, ENERGY STAR Qualified Appliances, Gas Water Heater, Microwave, Range, Refrigerator, Washer, Water Softener Owned
CoolingCentral Air
HeatingForced Air
FuelNatural Gas
LaundryIn Basement
Dining RoomEat In Kitchen, Separate/Formal Dining Room
Interior AmenitiesCeiling Fan(s), Hardwood Floors, Kitchen Window, Primary Bedroom Walk-In Closet, Natural Woodwork, Patio, Porch, In-Ground Sprinkler, Walk-In Closet
Electric100 Amp Service

Size & Levels

LevelsTwo
Total Finished Sq Ft2,004 sq ft
Above Grade Finished1,380 sq ft
Below Grade Finished528 sq ft
Main Level Finished756 sq ft

Bathrooms

Full Baths1
3/4 Baths1
Bathroom Details3/4 Basement, Upper Level Full Bath

Rooms

Main Level Rooms

Living Room11' x 19'
Dining Room13' x 10'
Kitchen11' x 16'
Porch7' x 11'

Upper Level Rooms

Bedroom10' x 11'
Bedroom 29' x 12'
Bedroom 311' x 12'
Bathroom10' x 10'

Lower Level Rooms

Family Room18' x 23'
Bathroom9' x 11'
Storage8' x 12'

Exterior & Parking

ExteriorWood
RoofAge 8 Years or Less, Asphalt
FoundationBlock
Patio / PorchEnclosed, Front Porch
Garage Stalls2
ParkingDetached Garage, Asphalt

Lot & Utilities

Property SubtypeSingle Family
Lot Size0.15 acres
Lot Dimensions50x131
Lot DescriptionPublic Transit (w/in 6 blks), Tree Coverage - Light
ZoningResidential-Single Family
SubdivisionPages Sub
TownshipNorth Mankato
CountyNicollet
SewerCity Sewer/Connected
WaterCity Water/Connected
Road FrontageCity Street
FencingFull
Other StructuresGarage(s)

Financial & Tax Information

Annual Taxes$3,142
Tax Year2026
Tax w/ Assessments$3,142
Assessment PendingNo
Parcel Number187020180
Financing OptionsConventional, VA, FHA, Cash
List TypeExclusive Right To Sell

Location

Call 612-356-2121For Showings and Questions
Broker Reciprocity logo
Listed by: Century 21 Atwood
Source: NorthstarMLS

Copyright 2026 Regional Multiple Listing Service of Minnesota, Inc. All rights reserved. Information Deemed Reliable But Not Guaranteed. The data relating to real estate for sale on this web site comes in part from the Broker Reciprocity℠ Program of the Regional Multiple Listing Service of Minnesota, Inc. Real estate listings held by brokerage firms other than Pederson Realty are marked with the Broker Reciprocity℠ logo or the Broker Reciprocity℠ thumbnail logo (a little black house) and detailed information about them includes the name of the listing brokers.