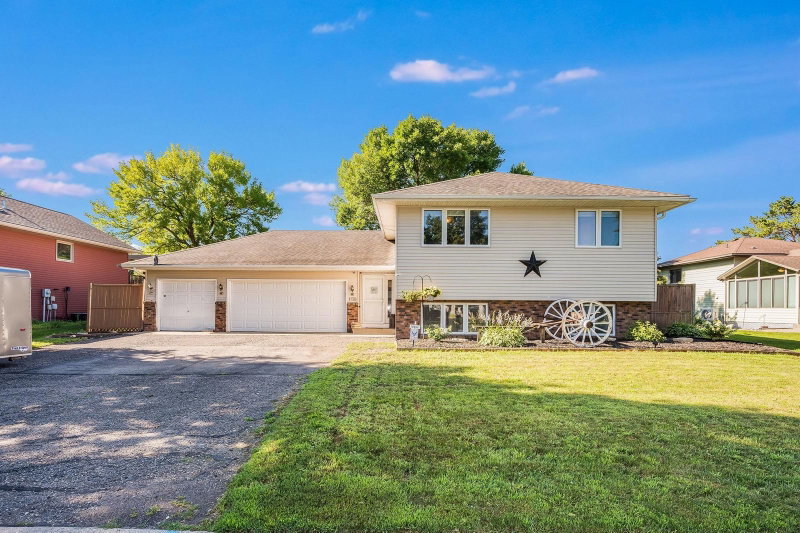
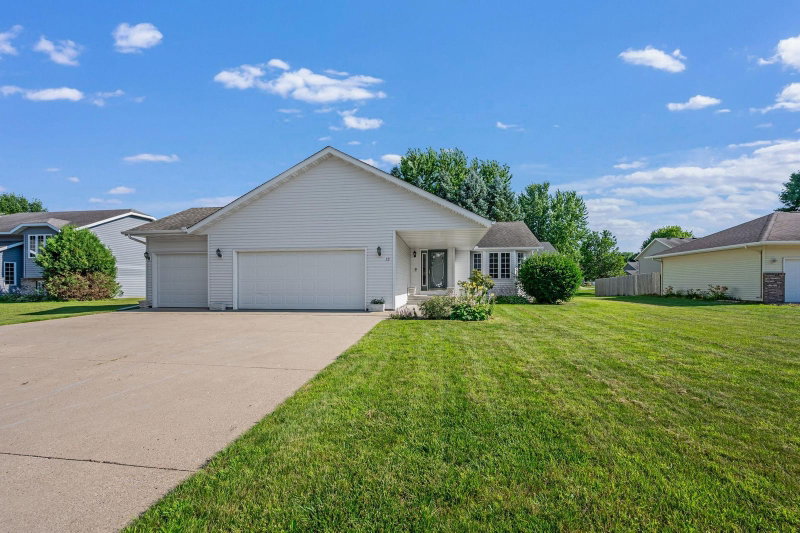
14 Renann Court - Photo 1
1 / 19
14 Renann Court
14 Renann Court
14 Renann Court
14 Renann Court
14 Renann Court

14 Renann Court, North Mankato, MN 56003 - MLS# 7147639

MLS® #: 7147639|Listed: Sep 23, 2026

$335,000

$340,000↓ 1.5%
Bedrooms
3
Bathrooms
3
Square Feet
2,031
Acres
0.17
Year Built
1987
Property Type
Residential
Heating
Natural Gas, Forced Air
Cooling
Central Air
Garages
2
School District
77 - Mankato

Welcome home to this 3-bed, 3-bath rambler! Tucked away in a desirable cul-de-sac, this home offers a peaceful setting with less traffic while still providing plenty of space for everyday living and

entertaining! The main level features bedrooms with updated windows, a full bathroom, and a private

primary suite with its own bathroom. The kitchen and living area boast vaulted ceilings, creating a

bright and spacious feel, along with a cozy fireplace to gather around. A high-top countertop provides

the perfect spot for casual meals or morning coffee. Step outside to the deck and enjoy the spacious

backyard, which butts up to Walter S Farm Park. Take advantage of the park’s playground equipment and

open space for kids, gatherings, and outdoor fun. Downstairs offers even more living space with an

additional family room, bonus room, and a newly added bathroom featuring a tiled walk-in shower. With plenty of room to spread out and a fantastic location, this home is ready for you to make it your own!

14 Renann Court, North Mankato, MN 56003

Ask an Agent

Interior Information

BasementBlock, Egress Window(s), Full, Partially Finished, Sump Basket
AppliancesDishwasher, Dryer, Gas Water Heater, Microwave, Range, Refrigerator, Washer, Water Softener Owned
CoolingCentral Air
HeatingForced Air
FuelNatural Gas
Fireplaces1
Fireplace FeaturesElectric
Dining RoomKitchen/Dining Room
Interior AmenitiesDeck, Main Floor Primary Bedroom, Vaulted Ceiling(s)

Size & Levels

LevelsOne
Total Finished Sq Ft2,396 sq ft
Above Grade Finished1,198 sq ft
Below Grade Finished833 sq ft
Main Level Finished1,198 sq ft

Bathrooms

Full Baths1
3/4 Baths2
Bathroom Details3/4 Basement, Private Primary, Main Floor Full Bath

Rooms

Main Level Rooms

Living Room14' x 9'
Kitchen19' x 9'
Bedroom10' x 17'
Bedroom 29'5" x 11'
Bedroom 310' x 10'
Primary Bathroom5'5" x 5'5"

Lower Level Rooms

Family Room30' x 21'
Bathroom7' x 11'
Bonus Room11' x 11'5"

Exterior & Parking

ExteriorVinyl
ConstructionFrame
RoofAge Over 8 Years
FoundationBlock
Patio / PorchDeck
Garage Stalls2
ParkingAttached Garage

Lot & Utilities

Property SubtypeSingle Family
Lot Size0.17 acres
Lot Dimensions7418
ZoningResidential-Single Family
SubdivisionSaucier Add
TownshipNorth Mankato
CountyNicollet
SewerCity Sewer/Connected
WaterCity Water/Connected
Road FrontageCul De Sac

Financial & Tax Information

Annual Taxes$3,812
Tax Year2026
Tax w/ Assessments$3,812
Assessment PendingNo
Parcel Number188110060
List TypeExclusive Right To Sell

Location

Call 612-356-2121For Showings and Questions
Broker Reciprocity logo
Listed by: Edina Realty, Inc.
Source: NorthstarMLS

Copyright 2026 Regional Multiple Listing Service of Minnesota, Inc. All rights reserved. Information Deemed Reliable But Not Guaranteed. The data relating to real estate for sale on this web site comes in part from the Broker Reciprocity℠ Program of the Regional Multiple Listing Service of Minnesota, Inc. Real estate listings held by brokerage firms other than Pederson Realty are marked with the Broker Reciprocity℠ logo or the Broker Reciprocity℠ thumbnail logo (a little black house) and detailed information about them includes the name of the listing brokers.