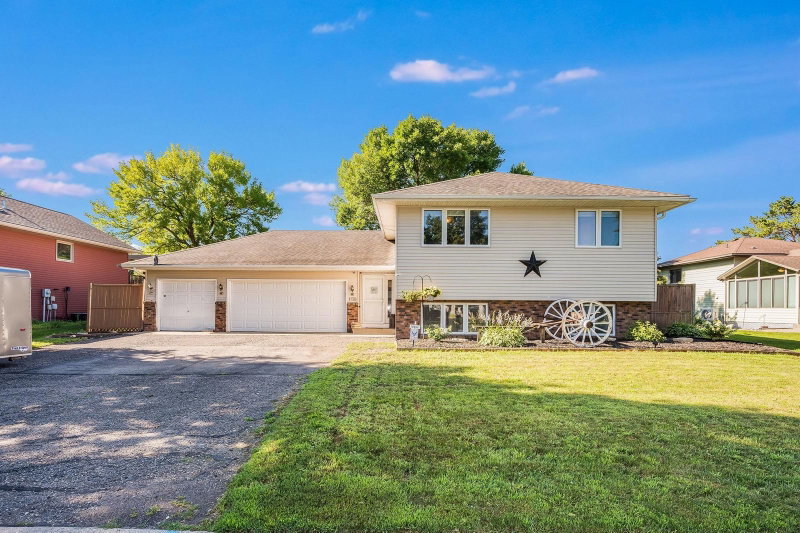
1506 James Drive - Photo 1
1 / 35
1506 James Drive
1506 James Drive
1506 James Drive
1506 James Drive
1506 James Drive

1506 James Drive, North Mankato, MN 56003 - MLS# 7105473

MLS® #: 7105473|Listed: Jul 10, 2026

$299,000

$329,000↓ 9.1%
Bedrooms
3
Bathrooms
2
Square Feet
2,150
Acres
0.23
Year Built
1969
Property Type
Residential
Heating
Natural Gas, Forced Air
Cooling
Ceiling Fan(s), Central Air
Garages
2
School District
77 - Mankato

Set in the Upper North Mankato neighborhood, 1506 James Dr is a single-level rambler that offers convenient single-floor living. This home keeps everyday living wonderfully simple, with all three bedrooms conveniently located on one floor.

The interior has been given plenty of recent love. Many rooms wear a fresh coat of paint, brightening the space with a clean, updated feel, while the kitchen has been refreshed and ready for everything from quick breakfasts to slow Sunday dinners.

Outside is where this property truly shines. A large, beautifully landscaped yard is framed by mature trees that offer shade, privacy, and that established charm younger properties simply can't fake. The back patio invites lazy evenings and weekend gatherings, and the tucked-away gazebo makes an ideal spot for morning coffee, a good book, or a quiet moment away from it all. Even the gutters come with their own protective covers, meaning fewer chores and more time enjoying your surrounding.

Seller is offering $10,000 towards closing costs, rate buy down or for home improvements. Buyers choice!

1506 James Drive, North Mankato, MN 56003

Ask an Agent

Interior Information

BasementBlock, Egress Window(s), Finished, Full
AppliancesDishwasher, Disposal, Dryer, Gas Water Heater, Microwave, Range, Refrigerator, Washer, Water Softener Owned
CoolingCentral Air
HeatingForced Air
FuelNatural Gas
LaundryLower Level
Dining RoomEat In Kitchen
Interior AmenitiesCeiling Fan(s), Hot Tub, Kitchen Window, Main Floor Primary Bedroom, Patio, Washer/Dryer Hookup

Size & Levels

LevelsOne
Total Finished Sq Ft2,256 sq ft
Above Grade Finished1,128 sq ft
Below Grade Finished1,022 sq ft
Main Level Finished1,128 sq ft

Bathrooms

Full Baths1
3/4 Baths1
Bathroom Details3/4 Basement, Main Floor Full Bath

Rooms

Main Level Rooms

Living Room17' x 12'
Dining Room10' x 6'5"
Kitchen10' x 9'
Bedroom17' x 11'
Bedroom 213' x 10'
Bedroom 312' x 10'
Bathroom12' x 7'

Lower Level Rooms

Den22' x 12'
Bathroom11' x 11'
Utility Room15' x 11'
Recreation Room25' x 23'
Storage11' x 6'

Exterior & Parking

ExteriorOther
ConstructionFrame
RoofAsphalt
FoundationBlock
Patio / PorchPatio
Garage Stalls2
Garage Size22 x 12 (528 sq ft)
ParkingAttached Garage

Lot & Utilities

Property SubtypeSingle Family
Single Family TypeRanch-Style Home
Lot Size0.23 acres
Lot Dimensions124 x 79
Lot DescriptionTree Coverage - Medium
ZoningResidential-Single Family
SubdivisionCrestview Sub
TownshipNorth Mankato
CountyNicollet
SewerCity Sewer/Connected
WaterCity Water/Connected
Road FrontageCity Street
FencingPartial
Other StructuresGazebo, Hot Tub

Financial & Tax Information

Annual Taxes$3,258
Tax Year2026
Tax w/ Assessments$3,258
Assessment PendingNo
Parcel Number184790120
Financing OptionsConventional Rehab, Conventional, VA, FHA, Cash
List TypeExclusive Right To Sell

Location

Call 612-356-2121For Showings and Questions
Broker Reciprocity logo
Listed by: Weichert Realtors, Community Group
Source: NorthstarMLS

Copyright 2026 Regional Multiple Listing Service of Minnesota, Inc. All rights reserved. Information Deemed Reliable But Not Guaranteed. The data relating to real estate for sale on this web site comes in part from the Broker Reciprocity℠ Program of the Regional Multiple Listing Service of Minnesota, Inc. Real estate listings held by brokerage firms other than Pederson Realty are marked with the Broker Reciprocity℠ logo or the Broker Reciprocity℠ thumbnail logo (a little black house) and detailed information about them includes the name of the listing brokers.