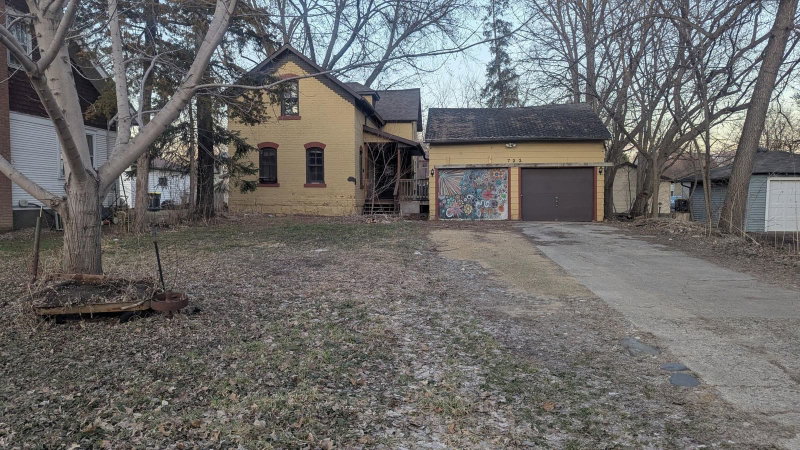
1041 Quincy Street - Photo 1
1 / 38
1041 Quincy Street
1041 Quincy Street
1041 Quincy Street
1041 Quincy Street
1041 Quincy Street

1041 Quincy Street, North Mankato, MN 56003 - MLS# 7132727

MLS® #: 7132727|Days on Market: 54|Listed: Aug 24, 2026
Sold 09/28/2026

$209,000

$224,000↓ 6.7%
Bedrooms
3
Bathrooms
2
Square Feet
1,320
Acres
0.136
Year Built
1920
Property Type
Residential
Heating
Natural Gas, Forced Air
Cooling
Ceiling Fan(s), Central Air
Garages
2
Days on Market
54
School District
77 - Mankato

Bright, charming, and thoughtfully updated, this North Mankato two-story home offers a wonderful blend of character and modern updates. With an extensive list of improvements, especially within the past five years, the home has been refreshed throughout while maintaining the charm that makes it feel like home. Fresh interior paint, new windows, updated flooring, and new lighting create a clean, inviting feel from the moment you walk through the door.

The kitchen has been refreshed with new laminate countertops, a new sink, updated flooring, and new lighting. Additional interior improvements include new vinyl flooring in the northwest bedroom, front and back entries, fresh trim throughout, a new beadboard ceiling and light fixture in the northwest bedroom, new wiring in the basement bedroom, and updated flooring and trim in the basement bathroom. A new water heater was installed in 2024, along with a new main water shutoff, water meter, and exterior spigot. An Andersen storm door was also added to the front entry, along with a new GE washer.

The improvements continue outside. The home was freshly painted in 2024, and both the house and garage received new gutters. The garage has been extensively updated with new siding, wrap, soffit, and fascia in 2024, new insulation, added electrical outlets and light switches, a new overhead garage door and opener, and a brand-new roof completed in July 2026.

1041 Quincy Street, North Mankato, MN 56003

Ask an Agent

Interior Information

BasementEgress Window(s), Full, Partially Finished
AppliancesDryer, Gas Water Heater, Range, Refrigerator, Washer
CoolingCentral Air
HeatingForced Air
FuelNatural Gas
Interior AmenitiesCeiling Fan(s), Hardwood Floors, Washer/Dryer Hookup
ElectricCircuit Breakers

Size & Levels

LevelsTwo
Total Finished Sq Ft1,800 sq ft
Above Grade Finished1,200 sq ft
Below Grade Finished120 sq ft
Main Level Finished600 sq ft

Bathrooms

Full Baths1
1/2 Baths1
Bathroom Details1/2 Basement, Upper Level Full Bath

Rooms

Main Level Rooms

Living Room15'3" x 11'8"
Dining Room9'6" x 16'7"
Kitchen8'9" x 12'9"

Upper Level Rooms

Bedroom15'3" x 11'7"
Bedroom 211'3" x 16'7"
Bathroom6'11" x 10'9"

Basement Level Rooms

Bedroom 38'1" x 15'8"

Exterior & Parking

ExteriorAluminum Siding
ConstructionFrame
FoundationBlock
Garage Stalls2
Garage Size20X28 (560 sq ft)
ParkingDetached Garage

Lot & Utilities

Property SubtypeSingle Family
Lot Size0.136 acres
Lot Dimensions45X132
Lot DescriptionTree Coverage - Medium
ZoningResidential-Single Family
SubdivisionWendel Hodapps Add
TownshipNorth Mankato
CountyNicollet
SewerCity Sewer/Connected
WaterCity Water/Connected
Road FrontageCity Street

Financial & Tax Information

Annual Taxes$1,453
Tax Year2026
Tax w/ Assessments$1,474
Assessment PendingNo
Parcel Number185572350
Financing OptionsConventional, Cash
List TypeExclusive Right To Sell

Location

Call 612-356-2121For Showings and Questions
Broker Reciprocity logo
Listed by: True Real Estate
Source: NorthstarMLS

Copyright 2026 Regional Multiple Listing Service of Minnesota, Inc. All rights reserved. Information Deemed Reliable But Not Guaranteed. The data relating to real estate for sale on this web site comes in part from the Broker Reciprocity℠ Program of the Regional Multiple Listing Service of Minnesota, Inc. Real estate listings held by brokerage firms other than Pederson Realty are marked with the Broker Reciprocity℠ logo or the Broker Reciprocity℠ thumbnail logo (a little black house) and detailed information about them includes the name of the listing brokers.