1 / 31


7364 397th Street, North Branch, MN 55056 - MLS# 7145682
$319,000
$325,000↓ 1.8%
Open HouseOct 9, 2 - 3:30 PM
Bedrooms
3
Bathrooms
2
Square Feet
1,679
Acres
1.24
Year Built
1976
Property Type
Residential
Heating
Natural Gas, Forced Air
Cooling
Ceiling Fan(s), Central Air
Garages
2
School District
138 - North Branch
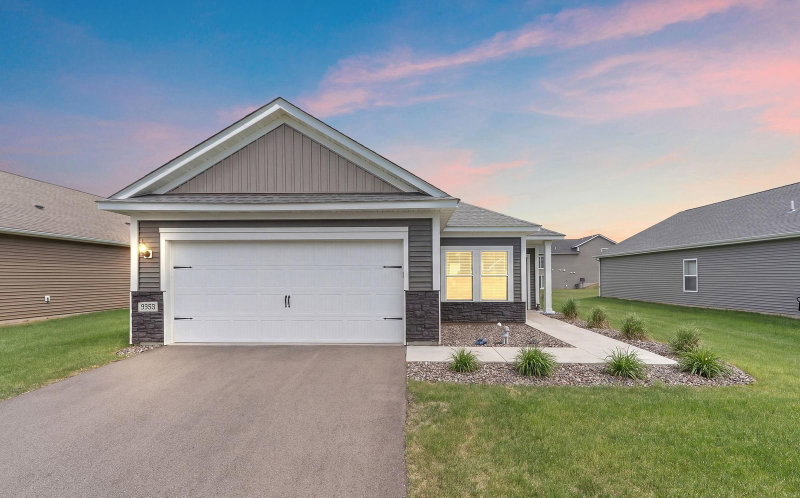
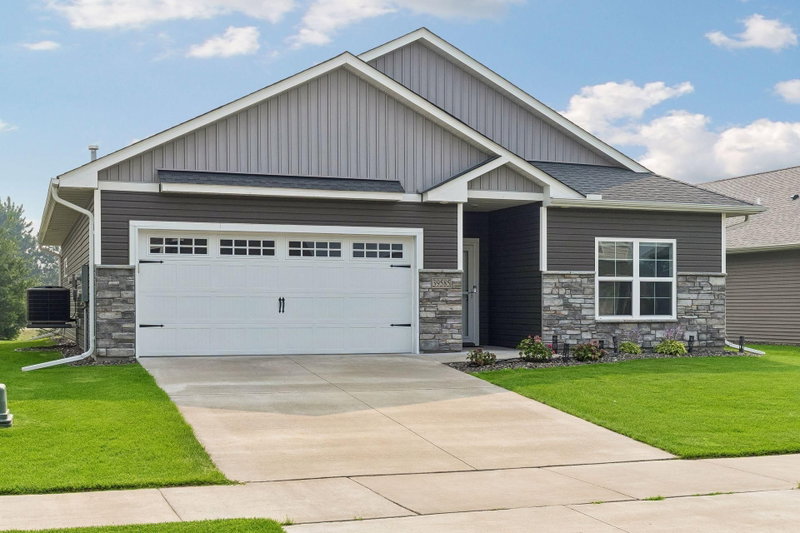
Welcome to this charming North Branch rambler set on a spacious 1.2-acre lot! This inviting 3-bedroom, 2-bathroom home offers plenty of natural light along with fresh paint, updated carpet, new lighting, and new appliances. The main level includes two bedrooms and a full bathroom, while the finished walk-out lower level adds a family room, third bedroom, 3/4 bath, bonus room, and additional storage space. Outside, the generous lot offers plenty of room to enjoy along with two outbuildings for added storage or hobbies. An attached 2-car garage adds everyday convenience to this move-in ready home with plenty to offer both inside and out.
Interior Information
BasementBlock, Daylight/Lookout Windows, Drainage System, Egress Window(s), Partially Finished, Walkout
AppliancesDishwasher, Disposal, Gas Water Heater, Water Filtration System, Microwave, Range, Refrigerator, Water Softener Owned
CoolingCentral Air
HeatingForced Air
FuelNatural Gas
Dining RoomBreakfast Bar, Informal Dining Room, Kitchen/Dining Room
Interior AmenitiesCeiling Fan(s), Deck, Kitchen Window, Porch, Tile Floors
ElectricCircuit Breakers, 150 Amp Service
Size & Levels
LevelsOne
Total Finished Sq Ft1,896 sq ft
Above Grade Finished1,033 sq ft
Below Grade Finished646 sq ft
Main Level Finished1,033 sq ft
Bathrooms
Full Baths1
3/4 Baths1
Bathroom Details3/4 Basement, Main Floor Full Bath
Rooms
Main Level Rooms
Living Room22' x 12'
Dining Room10' x 10'
Kitchen13' x 10'
Bedroom13' x 12'
Bedroom 210' x 11'
Lower Level Rooms
Family Room11' x 13'
Bedroom 311' x 12'
Bonus Room11' x 11'
Utility Room15' x 13'
Exterior & Parking
ExteriorSteel Siding
ConstructionFrame
FoundationBlock
Patio / PorchDeck, Front Porch
Garage Stalls2
Garage Size25x28 (705 sq ft)
ParkingAttached Garage, Asphalt, Electric
Lot & Utilities
Property SubtypeSingle Family
Lot Size1.24 acres
Lot Dimensions214x297x149x306
ZoningResidential-Single Family
SubdivisionBranch Acres
TownshipNorth Branch
CountyChisago
SewerPrivate Sewer
WaterCity Water/Connected
FencingChain Link
Other StructuresPole Building, Storage Shed
Financial & Tax Information
Annual Taxes$3,234
Tax Year2026
Tax w/ Assessments$3,234
Parcel Number110076500
Assumable MortgageNot Assumable
List TypeExclusive Right To Sell
Location
Call 612-356-2121For Showings and Questions