




1 / 23
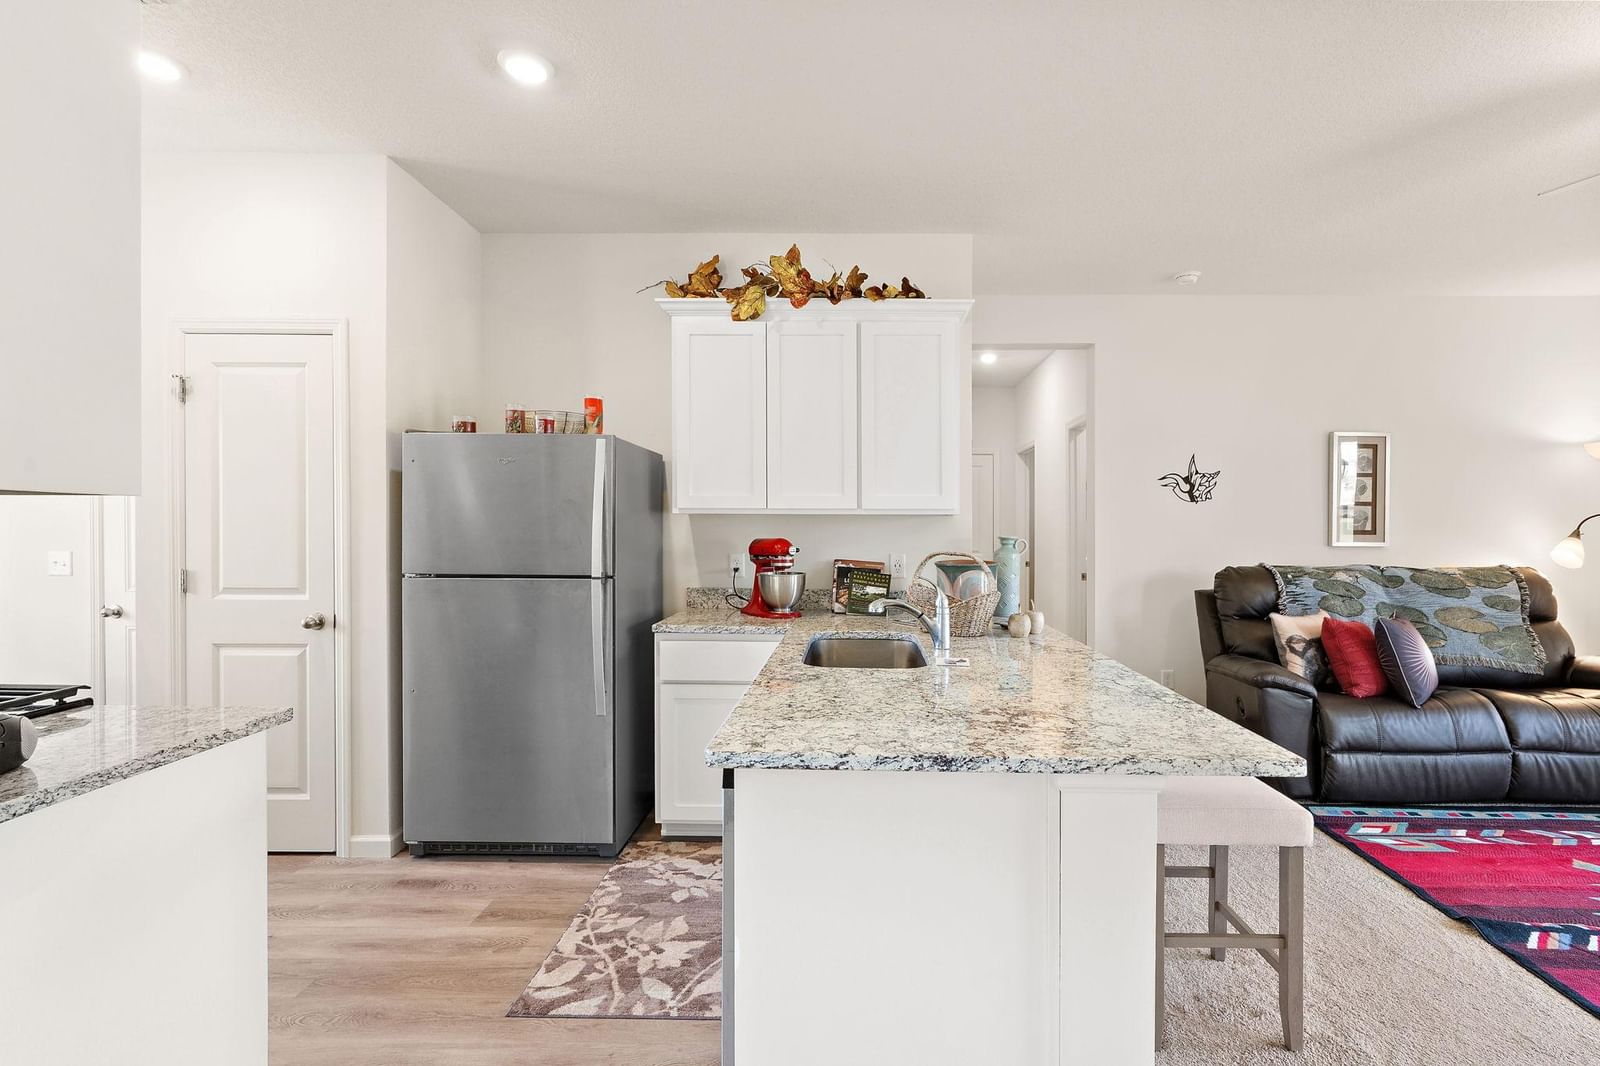
5388 395th Street, North Branch, MN 55056 - MLS# 7112582
$325,000
Bedrooms
3
Bathrooms
2
Square Feet
1,157
Acres
0.19
Year Built
2024
Property Type
Residential
Heating
Natural Gas, Forced Air
Cooling
Ceiling Fan(s), Central Air
Garages
2
School District
138 - North Branch
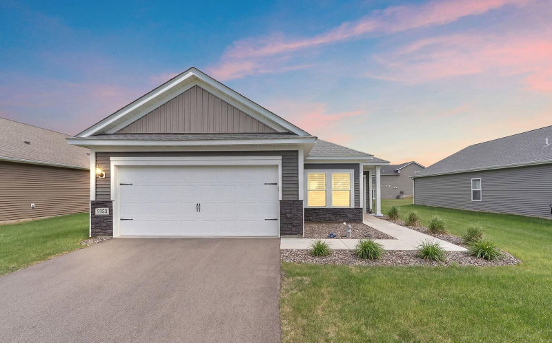
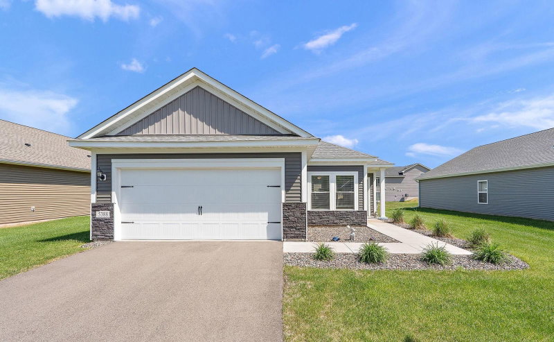
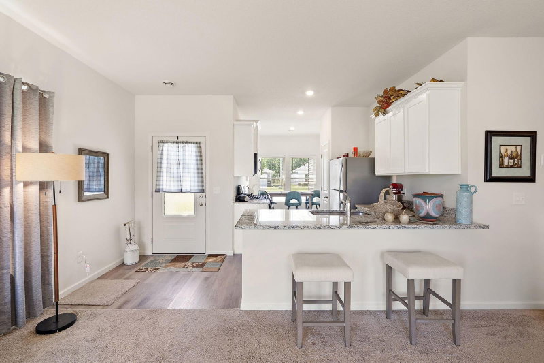
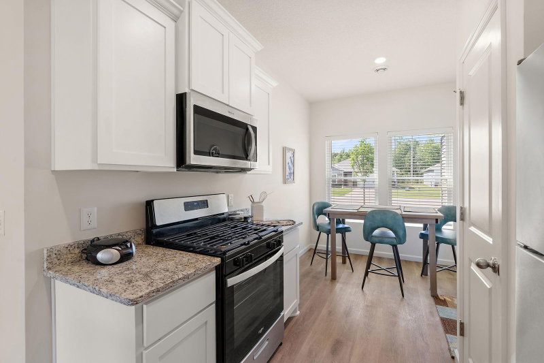
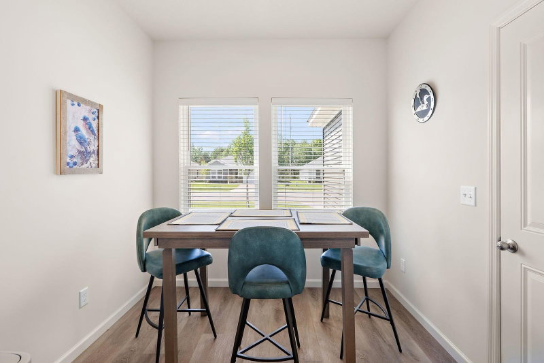
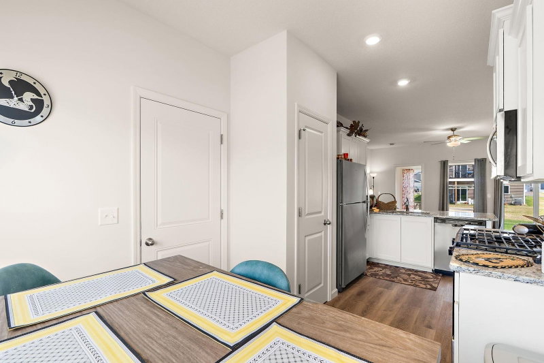
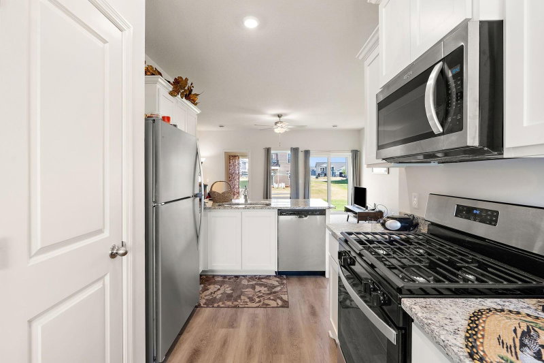
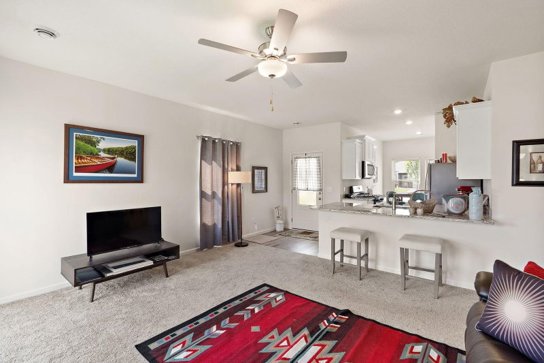
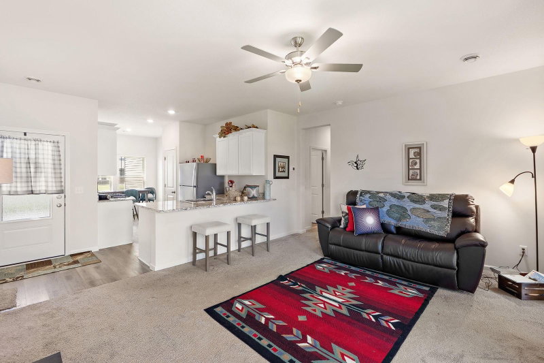
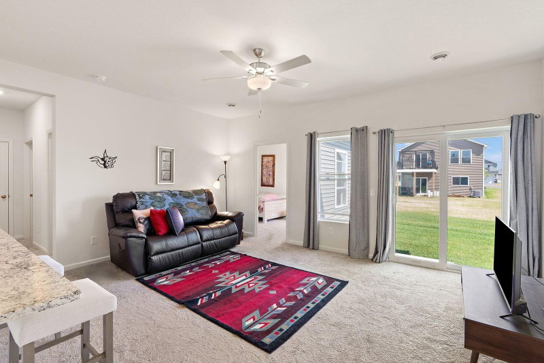
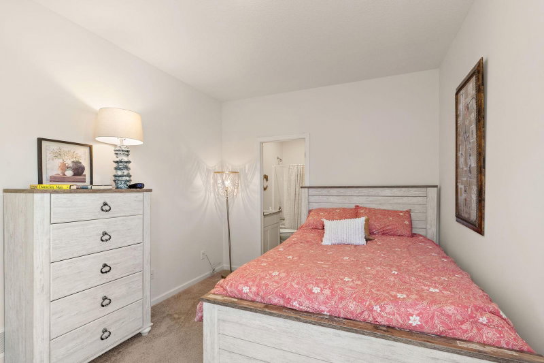
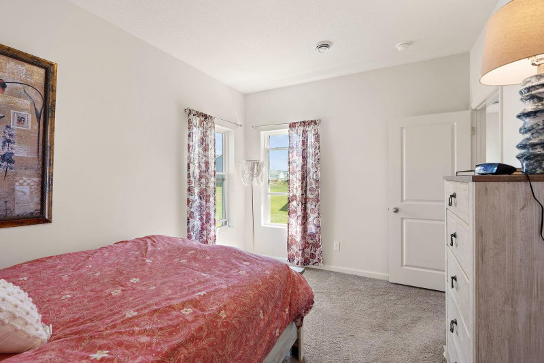
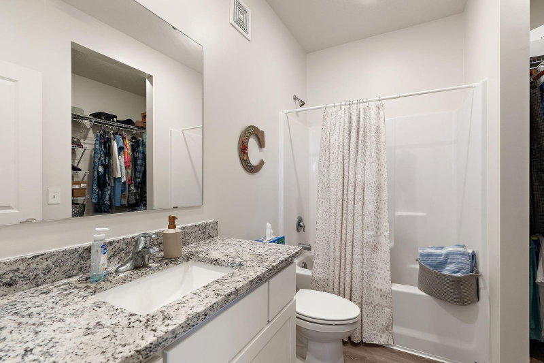
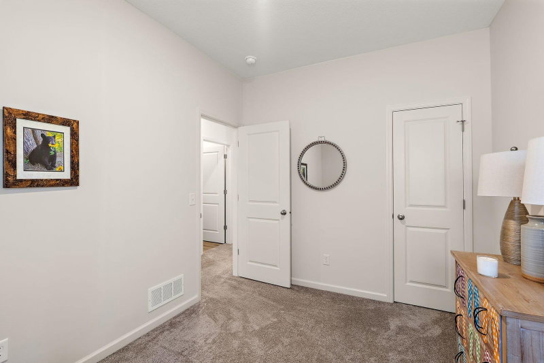
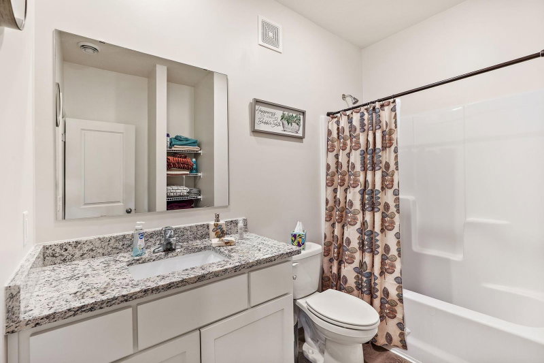
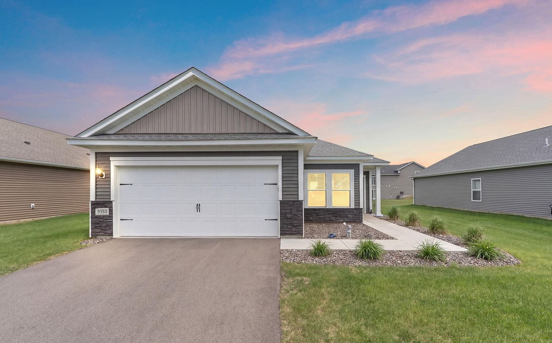
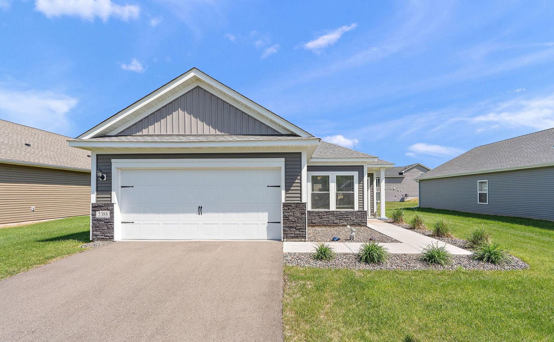
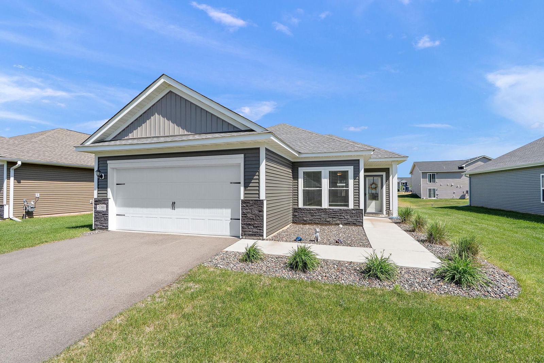
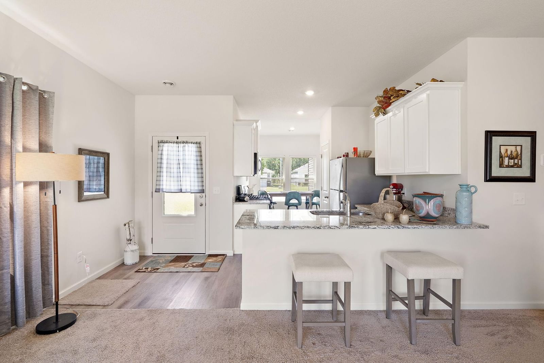
Welcome Home to this modern, low-maintenance living in this beautifully built 2024 detached home featuring 3 bedrooms, 2 bathrooms, and a 2-car attached garage. One of the few detached options available within the association, this property offers added privacy and standalone living with the convenience of association-maintained lawn care and snow removal. Inside, you’ll find a thoughtfully designed layout with stylish finishes throughout, including granite countertops in both the kitchen and bathrooms. Built with comfort and functionality in mind, this home offers move-in ready convenience. Enjoy the benefits of newer construction without having to wait for the home to be built.
Interior Information
AppliancesAir-To-Air Exchanger, Dishwasher, Dryer, Microwave, Range, Refrigerator, Stainless Steel Appliances, Washer
CoolingCentral Air
HeatingForced Air
FuelNatural Gas
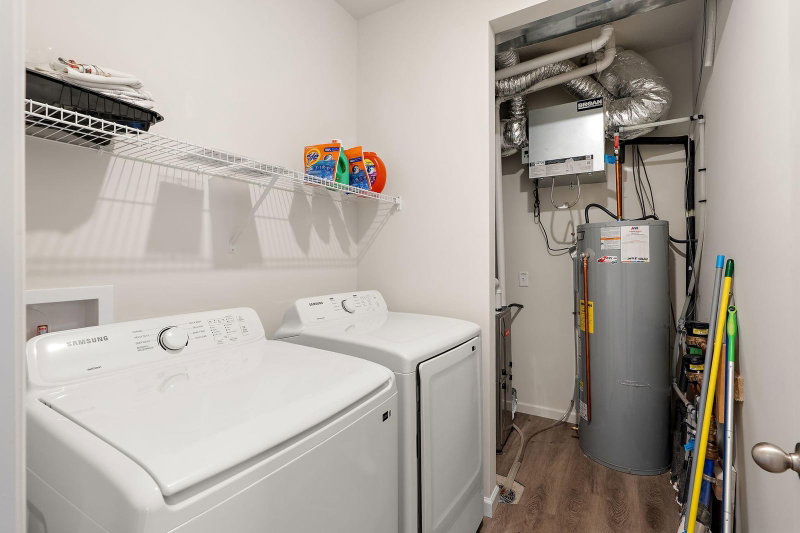
LaundryLaundry Room, Main Level
Interior AmenitiesCeiling Fan(s), Kitchen Window, Primary Bedroom Walk-In Closet, Main Floor Primary Bedroom, In-Ground Sprinkler, Washer/Dryer Hookup
Electric200+ Amp Service
AccessibilityNo Stairs External, No Stairs Internal
Size & Levels
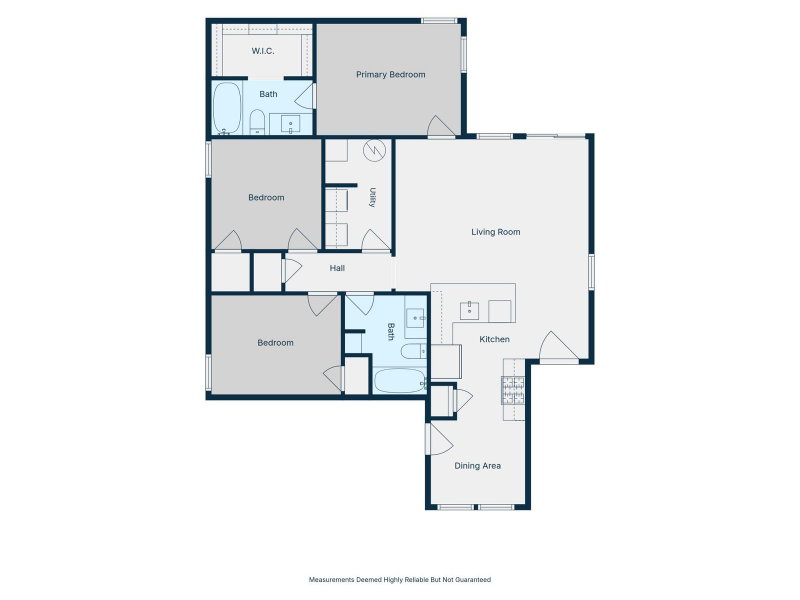
LevelsOne
Total Finished Sq Ft1,157 sq ft
Above Grade Finished1,157 sq ft
Main Level Finished1,157 sq ft
Bathrooms
Full Baths2
Bathroom DetailsPrivate Primary, Main Floor Full Bath
Rooms
Main Level Rooms
Living Room14' x 13'
Dining Room8' x 7'
Kitchen11' x 7'
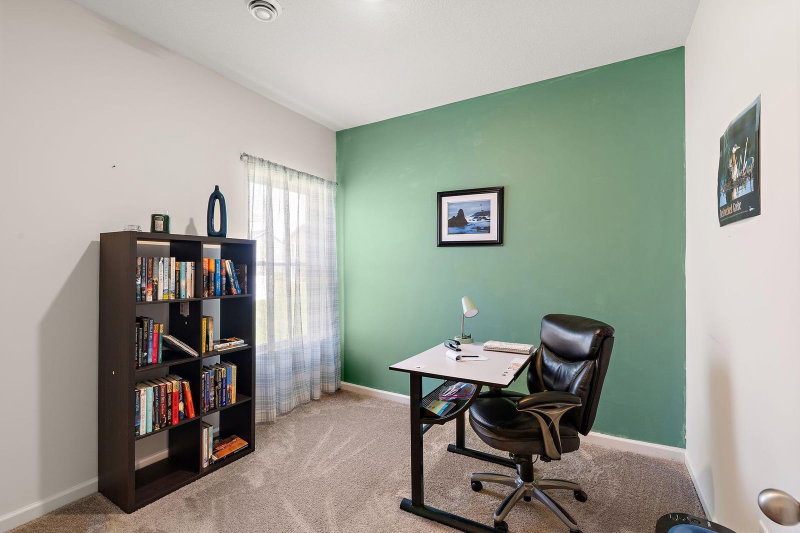
Bedroom14' x 10'
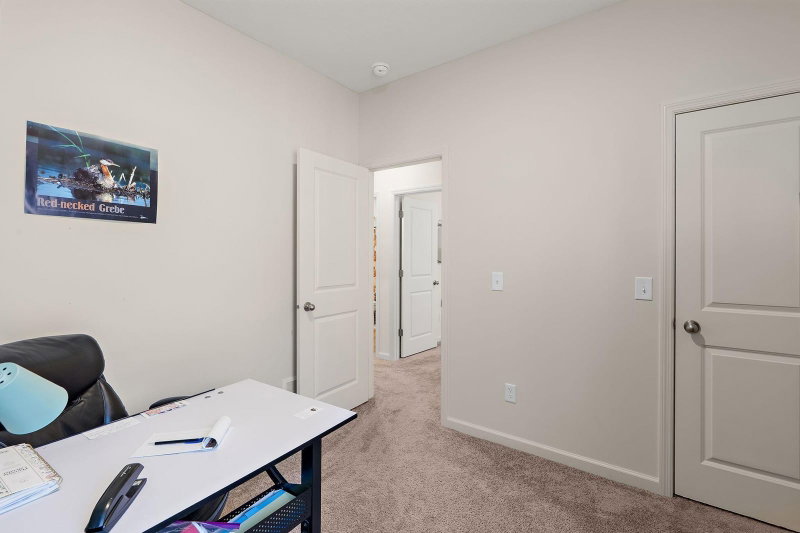
Bedroom 210' x 10'
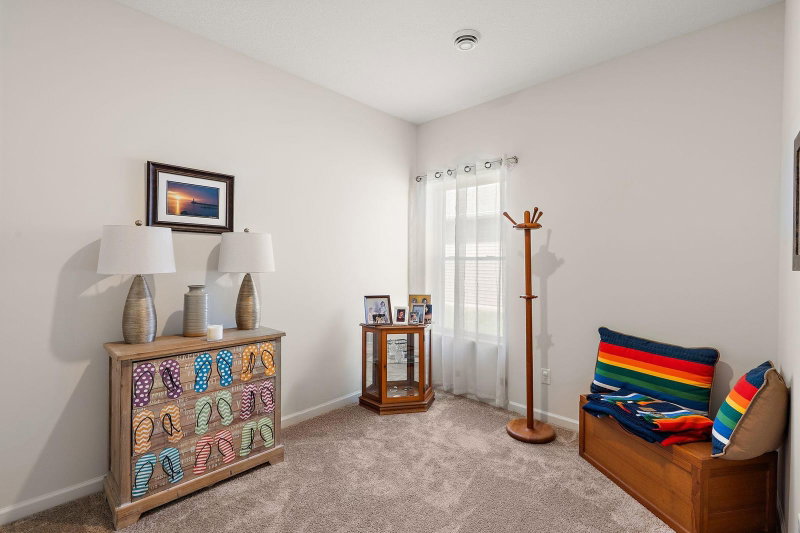
Bedroom 37' x 6'
Exterior & Parking
ExteriorVinyl
RoofAge 8 Years or Less, Asphalt
FoundationSlab
Garage Stalls2
ParkingAttached Garage, Concrete
Lot & Utilities
Property SubtypeSingle Family
Lot Size0.19 acres
Lot Dimensions66x125
ZoningResidential-Single Family
SubdivisionMeadows North
TownshipNorth Branch
CountyChisago
SewerCity Sewer/Connected
WaterCity Water/Connected
Road FrontageCity Street, Curbs
Power CompanyEast Central Energy
Homeowners Association
Association Fee$135 / month
AssociationMeadows North Homeowners Association
Phone(651) 257-5290
Other Annual Assessments$17
Assessment PendingNo
Fee IncludesLawn Care, Snow Removal
Financial & Tax Information
Annual Taxes$3,025
Tax Year2026
Tax w/ Assessments$3,042
Other Annual Assessments$17
Assessment PendingNo
Parcel Number110087459
Financing OptionsConventional, VA, FHA, Cash
List TypeExclusive Right To Sell
Location
Call 612-356-2121For Showings and Questions


