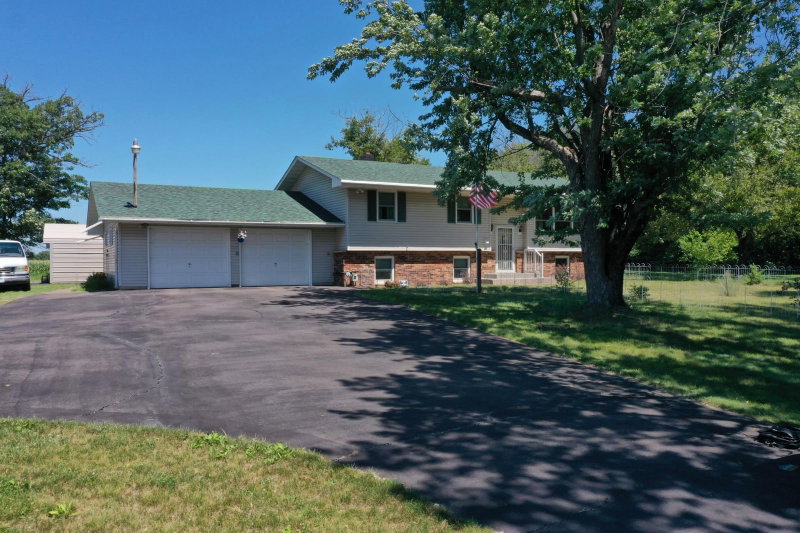
5997 Oak Circle - Photo 1
5997 Oak Circle - Photo 2
5997 Oak Circle - Photo 3
5997 Oak Circle - Photo 4
5997 Oak Circle - Photo 5
5997 Oak Circle - Photo 6
5997 Oak Circle - Photo 7
5997 Oak Circle - Photo 8
5997 Oak Circle - Photo 9
5997 Oak Circle - Photo 10
5997 Oak Circle - Photo 11
5997 Oak Circle - Photo 12
5997 Oak Circle - Photo 13
5997 Oak Circle - Photo 14
5997 Oak Circle - Photo 15
5997 Oak Circle - Photo 16
5997 Oak Circle - Photo 17
5997 Oak Circle - Photo 18
5997 Oak Circle - Photo 19
5997 Oak Circle - Photo 20
5997 Oak Circle - Photo 21
5997 Oak Circle - Photo 22
1 / 22
5997 Oak Circle
5997 Oak Circle
5997 Oak Circle
5997 Oak Circle
5997 Oak Circle

5997 Oak Circle, North Branch, MN 55056 - MLS# 7146556

MLS® #: 7146556|Listed: Sep 22, 2026

$325,000

Bedrooms
4
Bathrooms
2
Square Feet
1,902
Acres
0.631
Year Built
1977
Property Type
Residential
Heating
Natural Gas, Baseboard, Hot Water
Cooling
Window Unit(s)
Garages
2
School District
138 - North Branch

Carpet is brand new, Step inside to an inviting main level filled with natural light and an easy-flow layout perfect for everyday living. The living room provides a warm gathering space, opening to a well-appointed kitchen with ample cabinetry, generous counter space, and a dining area overlooking the backyard. Sliding doors lead to a deck ideal for grilling, morning coffee, or simply enjoying the quiet surroundings. The home features well-sized bedrooms with flexible use for family, guests, or a home office. The lower level offers a spacious family room Outside, the property shines with a large, usable yard framed by mature trees and open green space. Whether you enjoy gardening, entertaining, or relaxing outdoors, this lot provides room to make it your own. The attached garage adds everyday convenience and functionality.

5997 Oak Circle, North Branch, MN 55056

Ask an Agent

Interior Information

BasementBlock, Finished, Full
AppliancesDishwasher, Dryer, Gas Water Heater, Microwave, Range, Refrigerator, Washer, Water Softener Owned
CoolingWindow Unit(s)
HeatingBaseboard, Hot Water
FuelNatural Gas
Fireplaces1

Size & Levels

LevelsSplit Entry (Bi-Level)
Total Finished Sq Ft1,902 sq ft
Above Grade Finished1,082 sq ft
Below Grade Finished820 sq ft
Main Level Finished1,082 sq ft

Bathrooms

Full Baths1
3/4 Baths1
Bathroom Details3/4 Basement, Main Floor Full Bath

Rooms

Upper Level Rooms

Living Room12' x 21'
Dining Room13' x 9'
Kitchen12' x 12'
Bedroom13' x 11'
Bedroom 212' x 12'

Lower Level Rooms

Family Room24' x 12'
Bedroom 312' x 11'
Bedroom 412' x 12'
Laundry11' x 8'
Flex Room11' x 12'

Exterior & Parking

ExteriorFiber Board
ConstructionBlock
FoundationBlock
Garage Stalls2
Garage Size22x26 (572 sq ft)
ParkingAttached Garage, Asphalt, Garage Door Opener

Lot & Utilities

Property SubtypeSingle Family
Lot Size0.631 acres
Lot Dimensions96x209x210x183
ZoningResidential-Single Family
SubdivisionNorth Oaks
TownshipNorth Branch
CountyChisago
SewerCity Sewer/Connected
WaterCity Water/Connected
Road FrontageCity Street, Paved Streets

Financial & Tax Information

Annual Taxes$3,246
Tax Year2026
Tax w/ Assessments$3,245
Assessment PendingNo
Parcel Number160053100
List TypeExclusive Right To Sell

Location

Call 612-356-2121For Showings and Questions
Broker Reciprocity logo
Listed by: Edina Realty, Inc.
Source: NorthstarMLS

Copyright 2026 Regional Multiple Listing Service of Minnesota, Inc. All rights reserved. Information Deemed Reliable But Not Guaranteed. The data relating to real estate for sale on this web site comes in part from the Broker Reciprocity℠ Program of the Regional Multiple Listing Service of Minnesota, Inc. Real estate listings held by brokerage firms other than Pederson Realty are marked with the Broker Reciprocity℠ logo or the Broker Reciprocity℠ thumbnail logo (a little black house) and detailed information about them includes the name of the listing brokers.