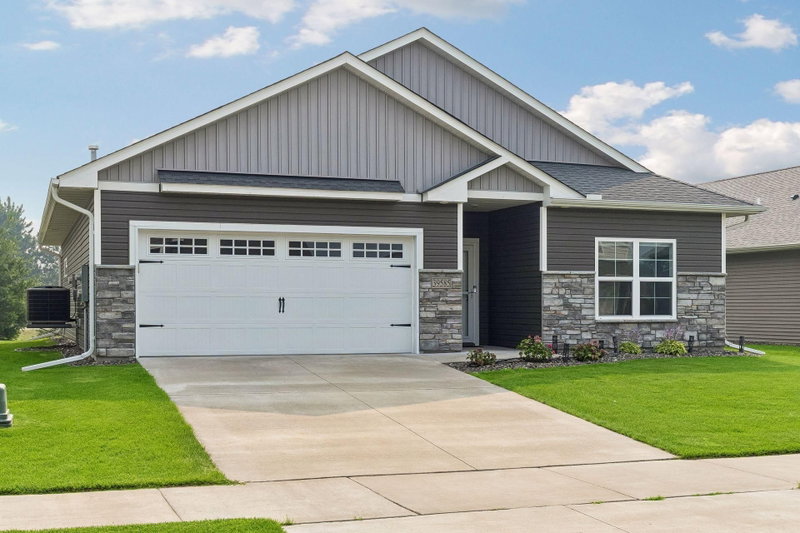
6149 384th Lane - Photo 1
1 / 69
6149 384th Lane
6149 384th Lane
6149 384th Lane
6149 384th Lane
6149 384th Lane

6149 384th Lane, North Branch, MN 55056 - MLS# 7144403

MLS® #: 7144403|Days on Market: 22|Listed: Oct 7, 2026

$375,000

Bedrooms
3
Bathrooms
2
Square Feet
1,891
Acres
0.35
Year Built
2001
Property Type
Residential
Heating
Natural Gas, Forced Air
Cooling
Ceiling Fan(s), Central Air
Garages
3
Days on Market
22
School District
138 - North Branch

Welcome home to this well-maintained split-level in the established Mystic Woodlands neighborhood! Tucked at the end of a quiet cul-de-sac, this home offers a spacious yard, mature trees, and a huge 29x16 lower-level family room. The fourth level features an egress window and potential for a 4th bedroom, office, or hobby room.

The bright living room features a beautiful bay window, while the kitchen offers ample counter space and storage. The dining area opens to the backyard and paver patio. The upper level includes 3 bedrooms and a full bath. The lower level offers a ¾ bath, laundry, and walkout access to the heated 3-car garage.

Updates include a 2021 roof, 2020 furnace and A/C, newer appliances (2018–2021), and a new concrete garage apron and sidewalk in 2022. Enjoy irrigation, a great location, and a home that has been lovingly cared for. Sellers are relocating out of state for work—don't miss this opportunity!

6149 384th Lane, North Branch, MN 55056

Ask an Agent

Interior Information

BasementBlock, Daylight/Lookout Windows, Egress Window(s), Finished, Full, Storage Space
AppliancesAir-To-Air Exchanger, Cooktop, Dishwasher, Disposal, Dryer, Exhaust Fan, Gas Water Heater, Microwave, Range, Refrigerator, Washer
CoolingCentral Air
HeatingForced Air
FuelNatural Gas
LaundryGas Dryer Hookup, Lower Level, Laundry Room, Washer Hookup
Dining RoomBreakfast Bar, Informal Dining Room
Interior AmenitiesCeiling Fan(s), Hardwood Floors, Kitchen Window, Natural Woodwork, In-Ground Sprinkler
Electric100 Amp Service

Size & Levels

LevelsFour or More Level Split
Total Finished Sq Ft1,891 sq ft
Above Grade Finished1,234 sq ft
Below Grade Finished657 sq ft
Main Level Finished624 sq ft

Bathrooms

Full Baths1
3/4 Baths1
Bathroom Details3/4 Basement, Upper Level Full Bath

Rooms

Other Rooms

Living Room12' x 15'
Family Room29' x 16'
Dining Room13' x 6'
Kitchen13' x 14'
Bedroom12' x 10'
Bedroom 210' x 10'
Bedroom 312' x 13'
Porch11' x 5'
Foyer11' x 13'
Patio18' x 20'

Exterior & Parking

ExteriorAluminum Siding, Stone
ConstructionBlock, Stone
RoofAge 8 Years or Less
FoundationBrick/Mortar
Patio / PorchPatio
Garage Stalls3
ParkingAttached Garage, Asphalt, Finished Garage, Garage Door Opener, Heated Garage, Insulated Garage

Lot & Utilities

Property SubtypeSingle Family
Lot Size0.35 acres
Lot Dimensions61x103x205x165
Lot DescriptionTree Coverage - Light
ZoningResidential-Single Family
SubdivisionMystic Woodlands
TownshipNorth Branch
CountyChisago
SewerCity Sewer/Connected
WaterCity Water/Connected
Road FrontageCity Street, Cul De Sac, Paved Streets, Street Lights
FencingPartial, Privacy, Vinyl

Financial & Tax Information

Annual Taxes$4,139
Tax Year2025
Tax w/ Assessments$4,184
Other Annual Assessments$45
Assessment PendingNo
Parcel Number110099651
Financing OptionsConventional, VA, FHA, Cash, USDA
Assumable MortgageNot Assumable
List TypeExclusive Right To Sell

Location

Call 612-356-2121For Showings and Questions

Schools

Broker Reciprocity logo
Listed by: eXp Realty
Source: NorthstarMLS

Copyright 2026 Regional Multiple Listing Service of Minnesota, Inc. All rights reserved. Information Deemed Reliable But Not Guaranteed. The data relating to real estate for sale on this web site comes in part from the Broker Reciprocity℠ Program of the Regional Multiple Listing Service of Minnesota, Inc. Real estate listings held by brokerage firms other than Pederson Realty are marked with the Broker Reciprocity℠ logo or the Broker Reciprocity℠ thumbnail logo (a little black house) and detailed information about them includes the name of the listing brokers.