1 / 33


40737 Fahrion Road, North Branch, MN 55056 - MLS# 7153388
$370,000
Bedrooms
3
Bathrooms
2
Square Feet
2,098
Acres
0.992
Year Built
2001
Property Type
Residential
Heating
Natural Gas, Forced Air
Cooling
Central Air
Garages
3
School District
138 - North Branch
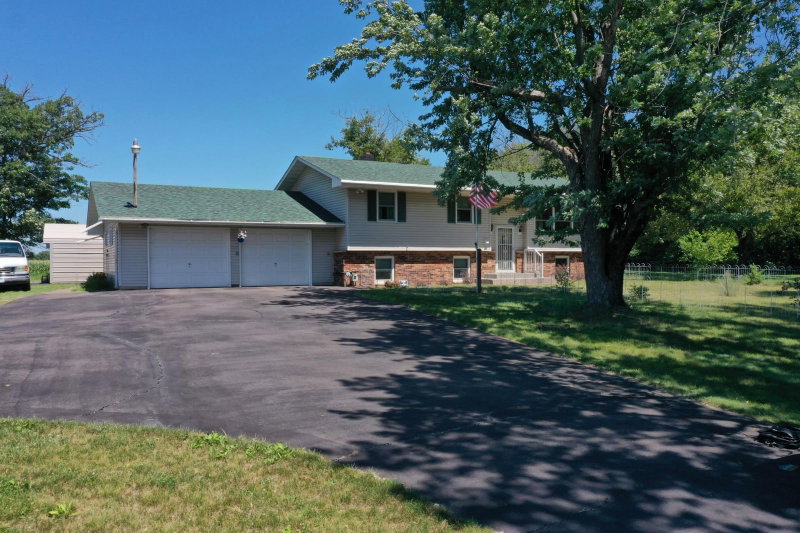
Enjoy the space and privacy that come with nearly an acre in the sought-after Chain Lake Preserve neighborhood. This home is ready for its next owner and offers a wonderful opportunity to add your personal touch. In addition to the generous lot, you'll appreciate deeded access to Chain Lake as well as shared access to nearby property featuring ATV trail-giving you even more ways to enjoy the outdoors right at your doorstep.
The lower level is designed for gathering and fun, complete with a kitchenette, a spacious family room and a walkout basement that seamlessly extends your entertaining space.
Interior Information
BasementBlock, Walkout
CoolingCentral Air
HeatingForced Air
FuelNatural Gas
Fireplaces1
Size & Levels
LevelsSplit Entry (Bi-Level)
Total Finished Sq Ft2,204 sq ft
Above Grade Finished1,102 sq ft
Below Grade Finished996 sq ft
Main Level Finished1,102 sq ft
Bathrooms
Full Baths2
Rooms
Main Level Rooms
Living Room12' x 11'5"
Dining Room14' x 12'
Kitchen14' x 12'
Bedroom12'5" x 12'
Bedroom 212' x 11'5"
Pantry (Walk-In)4' x 4'
Lower Level Rooms
Family Room33' x 11'
Kitchen- 2nd8' x 7'
Exterior & Parking
ExteriorStone, Vinyl
FoundationBlock
Garage Stalls3
ParkingAttached Garage, Asphalt
Lot & Utilities
Property SubtypeSingle Family
Lot Size0.992 acres
Lot Dimensions141x239x202x74
ZoningResidential-Single Family
SubdivisionChain Lake Preserve 1st Add
TownshipNorth Branch
CountyChisago
SewerShared Septic
WaterWell
WaterfrontDeeded Access
Homeowners Association
Association Fee$211 / year
AssociationChain Lake Preserve Homeowners Association
Phone(763) 286-3733
Assessment PendingNo
Fee IncludesSewer
Financial & Tax Information
Annual Taxes$4,182
Tax Year2026
Tax w/ Assessments$4,182
Assessment PendingNo
Parcel Number110103635
Financing OptionsConventional, VA, FHA, Cash
List TypeExclusive Right To Sell
Location
Call 612-356-2121For Showings and Questions