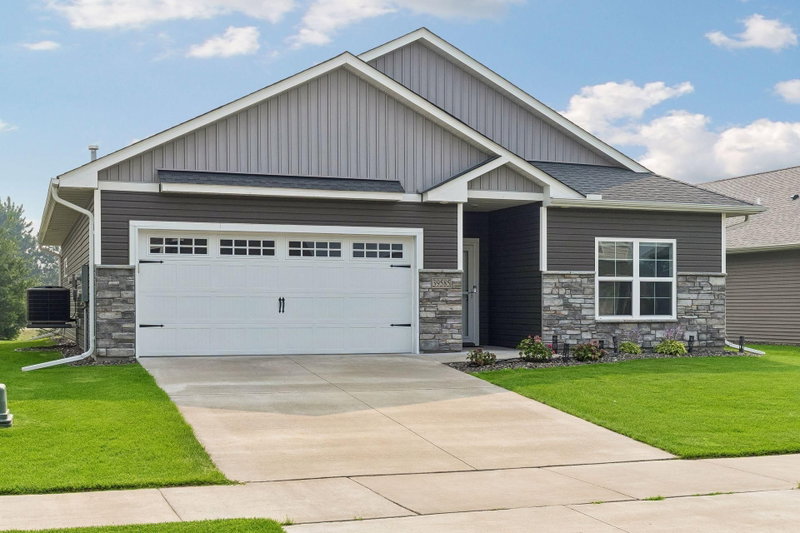
4926 Shady Lane - Photo 1
4926 Shady Lane - Photo 2
4926 Shady Lane - Photo 3
4926 Shady Lane - Photo 4
4926 Shady Lane - Photo 5
4926 Shady Lane - Photo 6
4926 Shady Lane - Photo 7
4926 Shady Lane - Photo 8
4926 Shady Lane - Photo 9
4926 Shady Lane - Photo 10
4926 Shady Lane - Photo 11
4926 Shady Lane - Photo 12
4926 Shady Lane - Photo 13
4926 Shady Lane - Photo 14
4926 Shady Lane - Photo 15
4926 Shady Lane - Photo 16
4926 Shady Lane - Photo 17
4926 Shady Lane - Photo 18
4926 Shady Lane - Photo 19
4926 Shady Lane - Photo 20
4926 Shady Lane - Photo 21
4926 Shady Lane - Photo 22
4926 Shady Lane - Photo 23
4926 Shady Lane - Photo 24
4926 Shady Lane - Photo 25
4926 Shady Lane - Photo 26
4926 Shady Lane - Photo 27
4926 Shady Lane - Photo 28
4926 Shady Lane - Photo 29
4926 Shady Lane - Photo 30
4926 Shady Lane - Photo 31
4926 Shady Lane - Photo 32
4926 Shady Lane - Photo 33
4926 Shady Lane - Photo 34
4926 Shady Lane - Photo 35
4926 Shady Lane - Photo 36
4926 Shady Lane - Photo 37
4926 Shady Lane - Photo 38
4926 Shady Lane - Photo 39
4926 Shady Lane - Photo 40
1 / 40
4926 Shady Lane
4926 Shady Lane
4926 Shady Lane
4926 Shady Lane
4926 Shady Lane

4926 Shady Lane, North Branch, MN 55056 - MLS# 7147975

MLS® #: 7147975|Listed: Oct 7, 2026

$395,900

Bedrooms
3
Bathrooms
2
Square Feet
1,844
Acres
2.01
Year Built
1991
Property Type
Residential
Heating
Natural Gas, Forced Air, Fireplace(s)
Cooling
Ceiling Fan(s), Central Air
Garages
2
School District
138 - North Branch

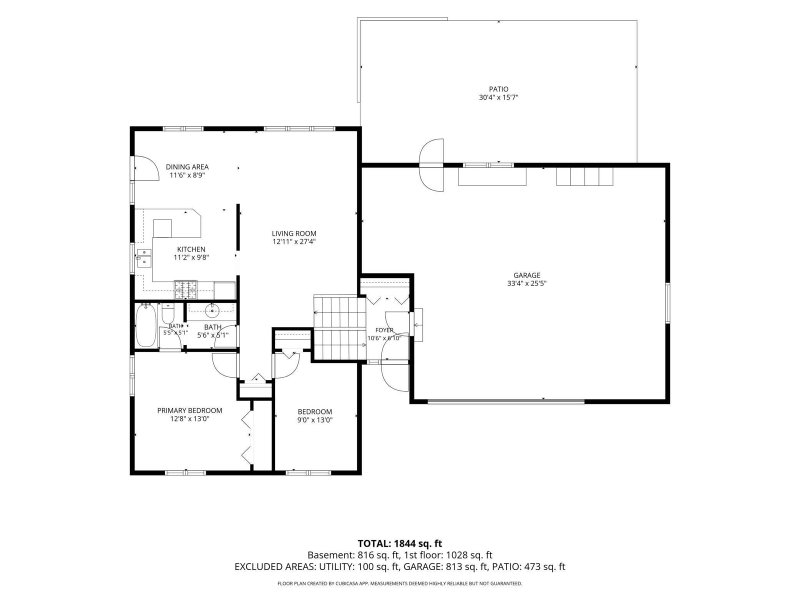
Nestled among mature trees on a scenic 2-acre lot, this inviting 3-bedroom, 2-bath split-level home offers privacy, comfortable living spaces, and beautiful wooded surroundings. The open main level features a spacious living room, kitchen with abundant oak cabinetry and breakfast peninsula, and an adjoining dining area with patio doors leading to an elevated deck overlooking the backyard. The primary bedroom offers convenient access to a full bath, also accessible from the hallway. Neutral interior colors, attractive flooring, and natural woodwork complement the home's comfortable layout. The finished lower level features a spacious family room with a gas fireplace, new carpeting, and additional flexible space for recreation, hobbies, or a home office. Recent improvements also include a new compliant septic system. Enjoy outdoor living from the elevated deck or backyard patio, surrounded by mature trees and open lawn. An attached two-car garage with a heating unit completes this appealing property and its peaceful wooded setting.

4926 Shady Lane, North Branch, MN 55056

Ask an Agent

Interior Information

BasementBlock, Crawl Space, Drain Tiled, Egress Window(s), Finished, Full, Sump Basket
AppliancesDishwasher, Dryer, Microwave, Range, Refrigerator, Washer, Water Softener Owned
CoolingCentral Air
HeatingForced Air, Fireplace(s)
FuelNatural Gas
Fireplaces1
Fireplace FeaturesFamily Room, Gas
LaundryLower Level, Laundry Room, Sink
Dining RoomEat In Kitchen, Informal Dining Room, Kitchen/Dining Room
Interior AmenitiesCeiling Fan(s), Deck, Kitchen Window, Main Floor Primary Bedroom, Washer/Dryer Hookup
Electric200+ Amp Service

Size & Levels

LevelsSplit Entry (Bi-Level)
Total Finished Sq Ft1,944 sq ft
Above Grade Finished1,028 sq ft
Below Grade Finished816 sq ft
Main Level Finished1,028 sq ft

Bathrooms

Full Baths1
3/4 Baths1
Bathroom Details3/4 Basement, Main Floor Full Bath

Rooms

Main Level Rooms

Patio30'4" x 15'7"
Foyer10'6" x 6'0"

Upper Level Rooms

Living Room12'11" x 27'4"
Dining Room11'6" x 8'9"
Kitchen11'2" x 9'8"
Bedroom12'8" x 13'0"
Bedroom 29'0" x 13'0"

Lower Level Rooms

Family Room21'5" x 34'5"
Bedroom 310'10" x 10'6"
Utility Room11'2" x 8'7"

Exterior & Parking

ExteriorVinyl
ConstructionBrick, Frame
RoofAge 8 Years or Less, Asphalt, Pitched
FoundationBlock
Patio / PorchDeck, Patio
Garage Stalls2
Garage Size33'4"x25'5" (813 sq ft)
Garage Door16' wide x 7' tall
ParkingAttached Garage, Gravel, Floor Drain, Garage Door Opener, Heated Garage, Insulated Garage, Storage

Lot & Utilities

Property SubtypeSingle Family
Lot Size2.01 acres
Lot Dimensions~400x40x540x400
Lot DescriptionCorner Lot, Tree Coverage - Heavy
ZoningResidential-Single Family
SubdivisionNorth Branch Oaks 2nd Add
TownshipNorth Branch
CountyChisago
SewerPrivate Sewer, Septic System Compliant - Yes
WaterPrivate, Well
Road FrontageNo Outlet/Dead End, Unpaved Streets
Other StructuresStorage Shed

Financial & Tax Information

Annual Taxes$4,020
Tax Year2026
Tax w/ Assessments$4,040
Assessment PendingNo
Parcel Number110088800
Financing OptionsConventional, VA, FHA, Cash
List TypeExclusive Right To Sell

Location

Call 612-356-2121For Showings and Questions
Broker Reciprocity logo
Listed by: RE/MAX Synergy
Source: NorthstarMLS

Copyright 2026 Regional Multiple Listing Service of Minnesota, Inc. All rights reserved. Information Deemed Reliable But Not Guaranteed. The data relating to real estate for sale on this web site comes in part from the Broker Reciprocity℠ Program of the Regional Multiple Listing Service of Minnesota, Inc. Real estate listings held by brokerage firms other than Pederson Realty are marked with the Broker Reciprocity℠ logo or the Broker Reciprocity℠ thumbnail logo (a little black house) and detailed information about them includes the name of the listing brokers.