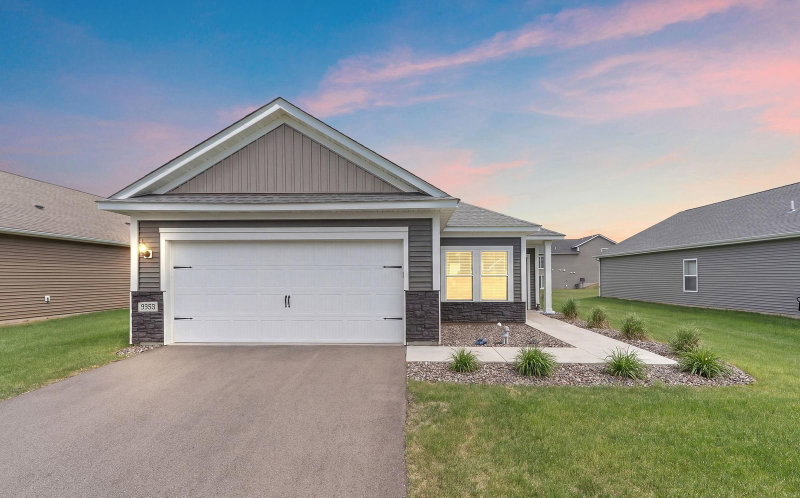
37546 Greenway Avenue - Photo 1
37546 Greenway Avenue - Photo 2
37546 Greenway Avenue - Photo 3
37546 Greenway Avenue - Photo 4
37546 Greenway Avenue - Photo 5
37546 Greenway Avenue - Photo 6
37546 Greenway Avenue - Photo 7
37546 Greenway Avenue - Photo 8
37546 Greenway Avenue - Photo 9
37546 Greenway Avenue - Photo 10
37546 Greenway Avenue - Photo 11
37546 Greenway Avenue - Photo 12
37546 Greenway Avenue - Photo 13
37546 Greenway Avenue - Photo 14
37546 Greenway Avenue - Photo 15
37546 Greenway Avenue - Photo 16
37546 Greenway Avenue - Photo 17
37546 Greenway Avenue - Photo 18
37546 Greenway Avenue - Photo 19
37546 Greenway Avenue - Photo 20
37546 Greenway Avenue - Photo 21
37546 Greenway Avenue - Photo 22
37546 Greenway Avenue - Photo 23
37546 Greenway Avenue - Photo 24
37546 Greenway Avenue - Photo 25
37546 Greenway Avenue - Photo 26
1 / 26
37546 Greenway Avenue

37546 Greenway Avenue, North Branch, MN 55056 - MLS# 7156188

MLS® #: 7156188|Listed: Oct 6, 2026

$339,900

Bedrooms
2
Bathrooms
1
Square Feet
1,243
Acres
0.27
Year Built
2026
Property Type
Residential
Heating
Natural Gas, Forced Air
Cooling
Central Air
Garages
2
School District
138 - North Branch

Ask about financing promotion with Seller's Preferred Lender and Title! Completed New Construction Split Level Ready for a Quick Closing! NO HOA! This home offers an Open Concept Main Living Area, 2 Bedrooms, 1 Bathroom, Walkout Basement, and 2 Car Garage! Kitchen highlights are quartz countertops, crown moulding, cabinet hardware, trash rollout, white cabinets, stainless steel appliances, center island, and recessed lighting. LVP flooring is run through Living Room! Primary Suite includes a Walk in Closet and Walk Thru Bathroom. Unfinished Walkout Lower Level offers space for a future Family Room, 3rd Bedroom, and 2nd Bathroom. Photos and renderings may not depict actual plan, materials, & finishes may vary. All measurements are approximate.

37546 Greenway Avenue, North Branch, MN 55056

Ask an Agent

Interior Information

BasementUnfinished, Walkout
AppliancesDishwasher, Disposal, Microwave, Range, Refrigerator, Stainless Steel Appliances, Tankless Water Heater
CoolingCentral Air
HeatingForced Air
FuelNatural Gas
LaundryElectric Dryer Hookup, Washer Hookup
Interior AmenitiesIn-Ground Sprinkler, Vaulted Ceiling(s)

Size & Levels

LevelsThree Level Split
Total Finished Sq Ft1,879 sq ft
Above Grade Finished1,243 sq ft
Main Level Finished1,243 sq ft

Bathrooms

Full Baths1
Bathroom DetailsPrimary Walk-Thru

Rooms

Main Level Rooms

Living Room14'6 x 13'10
Dining Room10'2 x 12'
Kitchen10'2 x 9'6
Bedroom13'8 x 13'2
Bedroom 211' x 11'10
Foyer5'6 x 15'

Exterior & Parking

ExteriorStone, Vinyl
RoofAge 8 Years or Less, Asphalt
FoundationOther
Garage Stalls2
ParkingAttached Garage, Asphalt, Garage Door Opener
New ConstructionYes

Lot & Utilities

Property SubtypeSingle Family
Lot Size0.27 acres
Lot Dimensions75x155
Lot DescriptionSod Included in Price
ZoningResidential-Single Family
SubdivisionFox Run 2nd Addition
TownshipNorth Branch
CountyChisago
SewerCity Sewer/Connected
WaterCity Water/Connected

Financial & Tax Information

Annual Taxes$38
Tax Year2026
Tax w/ Assessments$38
Assessment PendingNo
Parcel NumberTBD
List TypeExclusive Right To Sell

Location

Call 612-356-2121For Showings and Questions
Broker Reciprocity logo
Listed by: NextHome West Metro
Source: NorthstarMLS

Copyright 2026 Regional Multiple Listing Service of Minnesota, Inc. All rights reserved. Information Deemed Reliable But Not Guaranteed. The data relating to real estate for sale on this web site comes in part from the Broker Reciprocity℠ Program of the Regional Multiple Listing Service of Minnesota, Inc. Real estate listings held by brokerage firms other than Pederson Realty are marked with the Broker Reciprocity℠ logo or the Broker Reciprocity℠ thumbnail logo (a little black house) and detailed information about them includes the name of the listing brokers.