38377 Hunters Ridge Trail - Photo 1
38377 Hunters Ridge Trail - Photo 2
38377 Hunters Ridge Trail - Photo 3
38377 Hunters Ridge Trail - Photo 4
38377 Hunters Ridge Trail - Photo 5
38377 Hunters Ridge Trail - Photo 6
38377 Hunters Ridge Trail - Photo 7
38377 Hunters Ridge Trail - Photo 8
38377 Hunters Ridge Trail - Photo 9
38377 Hunters Ridge Trail - Photo 10
38377 Hunters Ridge Trail - Photo 11
38377 Hunters Ridge Trail - Photo 12
38377 Hunters Ridge Trail - Photo 13
38377 Hunters Ridge Trail - Photo 14
38377 Hunters Ridge Trail - Photo 15
38377 Hunters Ridge Trail - Photo 16
38377 Hunters Ridge Trail - Photo 17
38377 Hunters Ridge Trail - Photo 18
38377 Hunters Ridge Trail - Photo 19
38377 Hunters Ridge Trail - Photo 20
38377 Hunters Ridge Trail - Photo 21
38377 Hunters Ridge Trail - Photo 22
38377 Hunters Ridge Trail - Photo 23
38377 Hunters Ridge Trail - Photo 24
38377 Hunters Ridge Trail - Photo 25
38377 Hunters Ridge Trail - Photo 26
38377 Hunters Ridge Trail - Photo 27
38377 Hunters Ridge Trail - Photo 28
38377 Hunters Ridge Trail - Photo 29
38377 Hunters Ridge Trail - Photo 30
38377 Hunters Ridge Trail - Photo 31
38377 Hunters Ridge Trail - Photo 32
38377 Hunters Ridge Trail - Photo 33
38377 Hunters Ridge Trail - Photo 34
38377 Hunters Ridge Trail - Photo 35
38377 Hunters Ridge Trail - Photo 36
38377 Hunters Ridge Trail - Photo 37
38377 Hunters Ridge Trail - Photo 38
38377 Hunters Ridge Trail - Photo 39
38377 Hunters Ridge Trail - Photo 40
38377 Hunters Ridge Trail - Photo 41
38377 Hunters Ridge Trail - Photo 42
1 / 42
38377 Hunters Ridge Trail

38377 Hunters Ridge Trail, North Branch, MN 55056 - MLS# 7155017

MLS® #: 7155017|Listed: Oct 6, 2026

$345,000

Open HouseOct 10, 2 - 4 PM
Bedrooms
2
Bathrooms
1
Square Feet
1,217
Acres
0.275
Year Built
2020
Property Type
Residential
Heating
Natural Gas, Forced Air
Cooling
Ceiling Fan(s), Central Air
Garages
2
School District
138 - North Branch

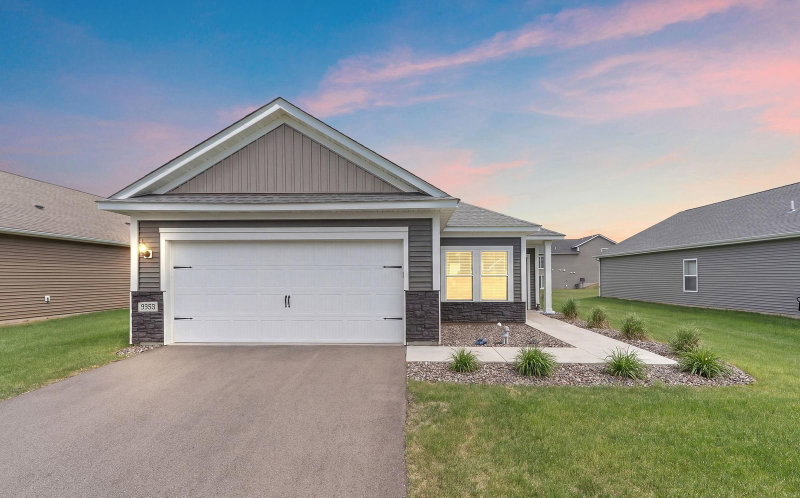
This beautifully maintained three-level home offers space, comfort, and a standout list of indoor and outdoor amenities. The main level features an open floor plan connecting the kitchen, dining, and living room, all enhanced by a vaulted ceiling that brings in natural light and an airy, spacious feel. The kitchen features granite countertops, creating a clean, modern workspace perfect for cooking or entertaining.

Step outside to a backyard designed for privacy and enjoyment. A Northland Privacy Fence surrounds the space, offering peace and seclusion while you relax in the 24x12 Intex pool. For those interested in hobby farming, the chicken coop with 12 hens can stay with the property if buyers wish.

The yard is a true outdoor oasis, featuring established apple, cherry, and pear trees, along with grapevines, raspberries, and mulberries. It’s a rare opportunity to enjoy your own mini orchard and berry patch right at home.

This property blends comfort, privacy, and outdoor living in a way that’s hard to find, perfect for buyers seeking space, nature, and a home that offers more than the ordinary.

38377 Hunters Ridge Trail, North Branch, MN 55056

Ask an Agent

Open Houses

  • OCT10
    Saturday
    2 - 4 PM

Interior Information

BasementDaylight/Lookout Windows, Sump Basket, Unfinished, Walkout
AppliancesAir-To-Air Exchanger, Dishwasher, Gas Water Heater, Microwave, Range, Refrigerator, Stainless Steel Appliances
CoolingCentral Air
HeatingForced Air
FuelNatural Gas
LaundryIn Basement, Electric Dryer Hookup
Dining RoomKitchen/Dining Room, Living/Dining Room
Interior AmenitiesCeiling Fan(s), Hardwood Floors, Kitchen Center Island, Kitchen Window, Primary Bedroom Walk-In Closet, Vaulted Ceiling(s), Washer/Dryer Hookup
Electric100 Amp Service

Size & Levels

LevelsThree Level Split
Total Finished Sq Ft1,793 sq ft
Above Grade Finished1,217 sq ft
Main Level Finished75 sq ft

Bathrooms

Full Baths1
Bathroom DetailsUpper Level Full Bath

Rooms

Main Level Rooms

Foyer15' x 5'

Upper Level Rooms

Living Room15' x 14'
Dining Room13' x 12'
Kitchen13' x 11'
Bedroom14' x 13'
Bedroom 211' x 11'
Walk-In Closet11' x 6'

Exterior & Parking

ExteriorVinyl
ConstructionConcrete
RoofAge 8 Years or Less
FoundationPoured Concrete
Patio / PorchPatio, Porch
PoolAbove Ground
Garage Stalls2
Garage Size21x20 (420 sq ft)
Garage Door16' wide x 7' tall
ParkingFinished Garage, Tuckunder Garage

Lot & Utilities

Property SubtypeSingle Family
Lot Size0.275 acres
Lot Dimensions88x206x32x201
Lot DescriptionIrregular Lot, Tree Coverage - Medium
ZoningResidential-Single Family
SubdivisionLuchts Crossing 3rd Add
TownshipNorth Branch
CountyChisago
SewerCity Sewer/Connected
WaterCity Water/Connected
Road FrontageCity Street, Paved Streets
FencingComposite, Full, Privacy, Vinyl
Other StructuresChicken Coop/Barn
Power CompanyEast Central Energy

Financial & Tax Information

Annual Taxes$3,271
Tax Year2025
Tax w/ Assessments$3,310
Other Annual Assessments$39
Assessment PendingNo
Parcel Number160019319
Financing OptionsConventional, VA, FHA, Cash
List TypeExclusive Right To Sell

Location

Call 612-356-2121For Showings and Questions
Broker Reciprocity logo
Listed by: Edina Realty, Inc.
Source: NorthstarMLS

Copyright 2026 Regional Multiple Listing Service of Minnesota, Inc. All rights reserved. Information Deemed Reliable But Not Guaranteed. The data relating to real estate for sale on this web site comes in part from the Broker Reciprocity℠ Program of the Regional Multiple Listing Service of Minnesota, Inc. Real estate listings held by brokerage firms other than Pederson Realty are marked with the Broker Reciprocity℠ logo or the Broker Reciprocity℠ thumbnail logo (a little black house) and detailed information about them includes the name of the listing brokers.