No photos available
No photos available
37834 Hemingway Avenue, North Branch, MN 55056 - MLS# 6584132
Sold 11/23/2024
$399,900
$450,000↓ 11.1%
Bedrooms
2
Bathrooms
2
Square Feet
1,865
Acres
3.013
Year Built
1988
Property Type
Residential
Heating
Natural Gas, Forced Air
Cooling
Ceiling Fan(s), Central Air
Garages
2
Days on Market
106
School District
787 - North Branch
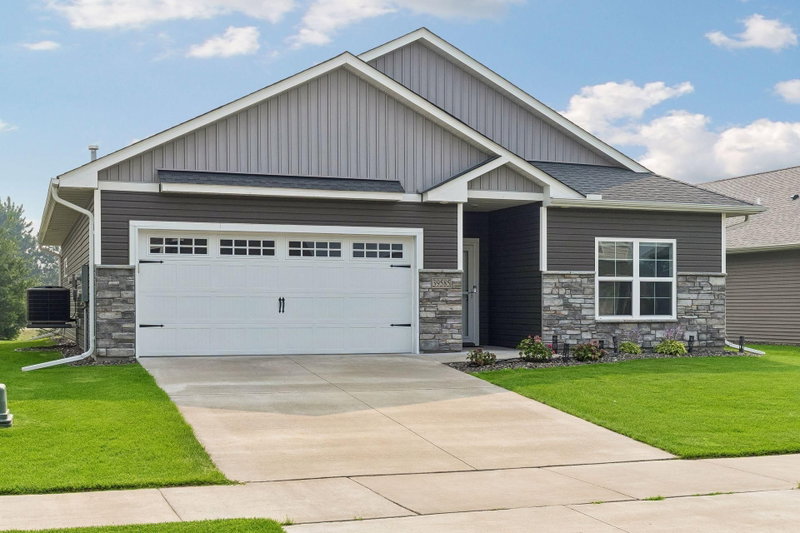
Driving up to this custom built rambler, you realize this is a special home. This 3 acre North Branch property is sure to impress with all the elbow room you want. A custom designed home with 2 huge main floor bedrooms, living room with gas fireplace, and main floor laundry. The large front porch spans the front of the home. The primary suite walks onto a deck and features windows on 2 sides. The basement is easily finished with 2 more bedrooms, bathroom, and huge family room. There is a new roof (July 2024), newer furnace and air conditioning. Home warranty included! Additional acreage is available next door with 2 huge outbuildings to bring this to a total of 6.9 acres. Also across from an available 38 acres, MLS 6584231.

Interior Information
BasementFull, Unfinished, Wood
AppliancesCooktop, Dishwasher, Disposal, Microwave, Refrigerator, Trash Compactor, Wall Oven
CoolingCentral Air
HeatingForced Air
FuelNatural Gas
Fireplaces1
Fireplace FeaturesGas, Living Room
LaundryLaundry Room, Main Level
Dining RoomInformal Dining Room
Interior AmenitiesCeiling Fan(s), Hardwood Floors, Kitchen Window, Primary Bedroom Walk-In Closet, Main Floor Primary Bedroom, Natural Woodwork, Paneled Doors, Porch, Washer/Dryer Hookup, Walk-In Closet
AccessibilityDoors 36"+
Size & Levels
LevelsOne
Above Grade Finished1,865 sq ft
Main Level Finished1,865 sq ft
Bathrooms
Full Baths1
3/4 Baths1
Bathroom DetailsMain Floor 3/4 Bath, Main Floor Full Bath
Rooms
Main Level Rooms
Living Room17' x 15'
Dining Room13'6 x 11'
Kitchen12' x 12'
Bedroom18'7 x 12'7
Bedroom 215' x 12'
Porch36' x 5'
Three Season Porch12' x 10'
Deck11'6 x 8'
Exterior & Parking
RoofAge 8 Years or Less, Asphalt, Pitched
Patio / PorchCovered, Front Porch, Side Porch
Garage Stalls2
Garage Size30 x 26 (780 sq ft)
ParkingAttached Garage, Garage Door Opener
Lot & Utilities
Property SubtypeSingle Family Residence
Single Family TypeAcreage
Lot Size3.013 acres
Lot Dimensions410 x 320
Lot DescriptionAdditional Land Available, Tree Coverage - Medium
ZoningResidential-Single Family
TownshipNorth Branch
CountyChisago
SewerCity Sewer/Connected
WaterWell
Road FrontageCity Street
FencingChain Link
Financial & Tax Information
Annual Taxes$4,461
Tax Year2024
Tax w/ Assessments$4,478
Other Annual Assessments$17
Assessment PendingYes
Parcel Number110056620
List TypeExclusive Right To Sell
Location
Call 612-325-8745For Showings and Questions