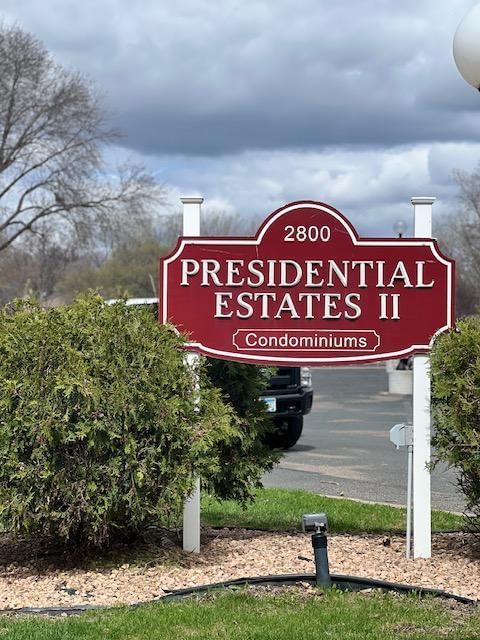
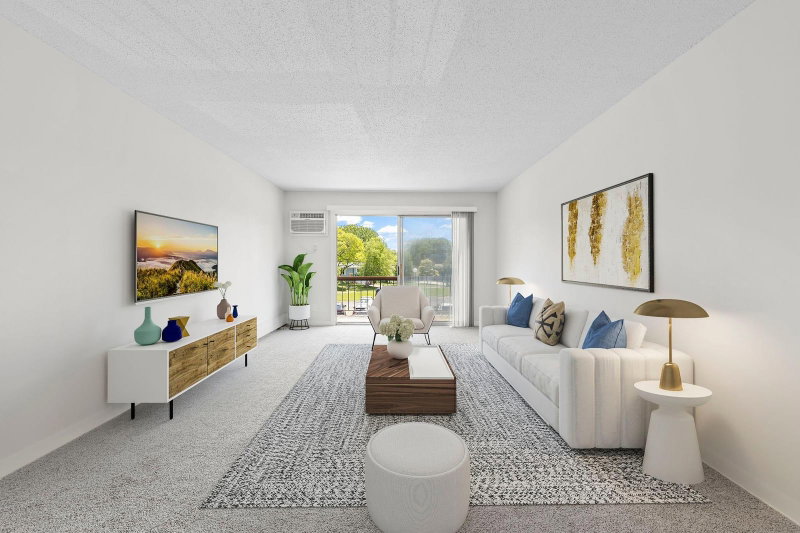
5650 Boone Avenue N #116 - Photo 1
5650 Boone Avenue N #116 - Photo 2
5650 Boone Avenue N #116 - Photo 3
5650 Boone Avenue N #116 - Photo 4
5650 Boone Avenue N #116 - Photo 5
5650 Boone Avenue N #116 - Photo 6
5650 Boone Avenue N #116 - Photo 7
5650 Boone Avenue N #116 - Photo 8
5650 Boone Avenue N #116 - Photo 9
5650 Boone Avenue N #116 - Photo 10
5650 Boone Avenue N #116 - Photo 11
5650 Boone Avenue N #116 - Photo 12
5650 Boone Avenue N #116 - Photo 13
5650 Boone Avenue N #116 - Photo 14
5650 Boone Avenue N #116 - Photo 15
5650 Boone Avenue N #116 - Photo 16
5650 Boone Avenue N #116 - Photo 17
5650 Boone Avenue N #116 - Photo 18
5650 Boone Avenue N #116 - Photo 19
5650 Boone Avenue N #116 - Photo 20
5650 Boone Avenue N #116 - Photo 21
5650 Boone Avenue N #116 - Photo 22
5650 Boone Avenue N #116 - Photo 23
1 / 23
5650 Boone Avenue N #116

5650 Boone Avenue N #116, New Hope, MN 55428 - MLS# 7136372

MLS® #: 7136372|Listed: Aug 31, 2026

$145,000

Bedrooms
2
Bathrooms
2
Square Feet
1,163
Acres
2.53
Year Built
2005
Property Type
Residential
Heating
Natural Gas, Forced Air
Cooling
Ceiling Fan(s), Central Air
Garages
1
School District
281 - Robbinsdale

All living Facilities on One level with private views. HOA includes property taxes. Members pay for electricity. All other utilities covered by monthly HOA fee. Association is responsible for maintaining appliances and replacement. Floor coverings are on a schedule for replacement (vary by unit). Quiet residential building. Easy maintenance-free living. 78 units on 4 floors. Community room, guest suite, auxiliary laundry room, library, game room, computer rooms, assigned parking included. Car wash with hot water. Cats allowed - number limit. No dogs allowed. No smoking building. Laundry in each unit. Shared laundry on 2nd floor for larger items. Fitness room and work shop. Common garden area. Large patio with grill and furniture. Active 55+ senior building. Maintenance person on site weekly.

5650 Boone Avenue N #116, New Hope, MN 55428

Ask an Agent

Interior Information

AppliancesDishwasher, Disposal, Dryer, Gas Water Heater, Microwave, Range, Refrigerator, Washer
CoolingCentral Air
HeatingForced Air
FuelNatural Gas
LaundryElectric Dryer Hookup, Laundry Closet, Laundry Room, Main Level, In Unit, Washer Hookup
Dining RoomBreakfast Bar, Informal Dining Room, Living/Dining Room
Interior AmenitiesBalcony, Cable, Ceiling Fan(s), Deck, Indoor Sprinklers, Primary Bedroom Walk-In Closet, Main Floor Primary Bedroom, Natural Woodwork, Paneled Doors, Security System, Washer/Dryer Hookup, Walk-In Closet
ElectricCircuit Breakers
AccessibilityDoors 36"+, Accessible Elevator Installed, Fully Wheelchair, Grab Bars In Bathroom, Hallways 42"+, No Stairs External

Size & Levels

LevelsMore Than 2 Stories
Total Finished Sq Ft1,163 sq ft
Above Grade Finished1,163 sq ft
Main Level Finished1,163 sq ft

Bathrooms

Full Baths1
3/4 Baths1
Bathroom DetailsMain Floor 3/4 Bath, Main Floor Full Bath

Rooms

Main Level Rooms

Living Room13'6 x 11'6
Dining Room7' x 6'
Kitchen11' x 9'
Bedroom12'6 x 12'
Bedroom 212'9 x 10'9
Walk-In Closet8' x 5'
Bathroom8' x 7'6
Bathroom8'6 x 7'6
Laundry6' x 3'
Deck10' x 6'

Exterior & Parking

ExteriorStone, Stucco, Vinyl
ConstructionBlock
RoofAge 8 Years or Less, Asphalt
FoundationBlock
Patio / PorchDeck
Garage Stalls1
Garage Sizecommon area
Garage Door16' wide x 7' tall
ParkingAssigned, Asphalt, Shared Driveway, Garage Door Opener, Heated Garage, Insulated Garage, Parking Garage, Tuckunder Garage, Underground

Lot & Utilities

Property Subtype(CC) High Rise (4+ Levels)
Lot Size2.53 acres
Lot Dimensionscommon zero lot line
Lot DescriptionZero Lot Line
ZoningResidential-Single Family
SubdivisionCic 1286 Woodridge Of New Hope Co-
TownshipNew Hope
CountyHennepin
SewerCity Sewer/Connected
WaterCity Water/Connected
Road FrontageCity Street, Curbs, Paved Streets, Sidewalks, Street Lights

Homeowners Association

Association Fee$1,182 / month
AssociationEbenezer
Assessment PendingNo
Fee IncludesAir Conditioning, Building Exterior, Cable TV, Controlled Access, Gas, Hazard Insurance, Heating, Internet, Lawn Care, Maintenance Grounds, Parking, Professional Mgmt, Sanitation, Security System, Sewer, Shared Amenities, Snow Removal, Taxes, Water
AmenitiesCar Wash, Laundry, Deck, Elevator(s), Fire Sprinkler System, In-Ground Sprinkler System, Lobby Entrance, Patio, Security Building, Security Lighting

Financial & Tax Information

Annual Taxes$2,040
Tax Year2026
Tax w/ Assessments$2,040
Assessment PendingNo
Parcel Number0611821420143
Financing OptionsCash
Assumable MortgageNot Assumable
List TypeExclusive Right To Sell

Location

Call 612-356-2121For Showings and Questions
Broker Reciprocity logo
Listed by: Edina Realty, Inc.
Source: NorthstarMLS

Copyright 2026 Regional Multiple Listing Service of Minnesota, Inc. All rights reserved. Information Deemed Reliable But Not Guaranteed. The data relating to real estate for sale on this web site comes in part from the Broker Reciprocity℠ Program of the Regional Multiple Listing Service of Minnesota, Inc. Real estate listings held by brokerage firms other than Pederson Realty are marked with the Broker Reciprocity℠ logo or the Broker Reciprocity℠ thumbnail logo (a little black house) and detailed information about them includes the name of the listing brokers.