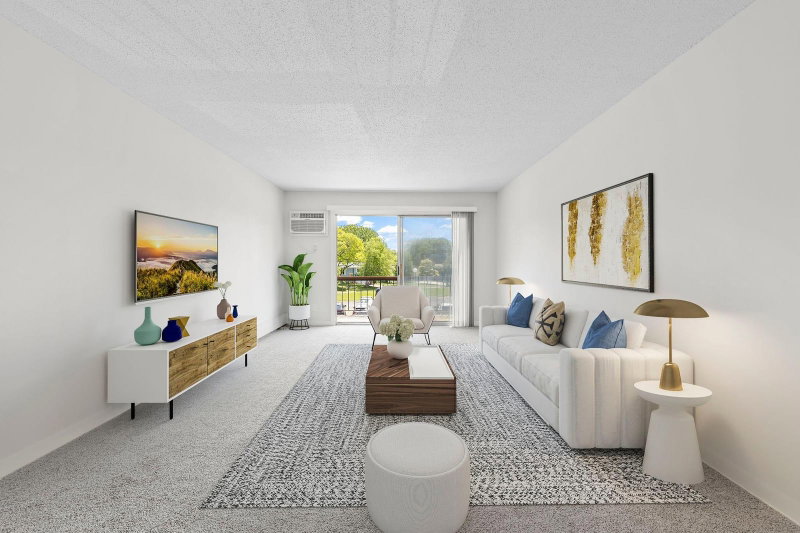
4151 Boone Avenue N #110 - Photo 1
1 / 16
4151 Boone Avenue N #110

4151 Boone Avenue N #110, New Hope, MN 55427 - MLS# 7063342

MLS® #: 7063342|Days on Market: 195|Listed: May 6, 2026

$175,000

Bedrooms
2
Bathrooms
2
Square Feet
971
Year Built
1986
Property Type
Residential
Heating
Natural Gas, Baseboard
Cooling
Wall Unit(s)
Garages
2
Days on Market
195
School District
281 - Robbinsdale

UPDATE: New virtually staged photos included to show the space's potential! All virtual staging is labeled; original unedited photos are included for reference.

Updated 2-bed, 2-bath condo with a private balcony and two heated underground parking spaces. This 971 sq ft unit was previously available only to investors, but it's now open to buyers who plan to live there.

What you'll love:

Two heated underground parking spaces

Brand-new kitchen cabinets, stainless steel appliances, lots of counter space

New flooring throughout

Updated interior doors

Private balcony for warm-weather evenings

Primary bedroom with its own attached bathroom

Fresh flooring throughout and new interior doors

Nearby park with playground, walking trail, softball fields, basketball court, wetland with turtle sightings

Conveniently located near Highway 169

There is also a special assessment of $238. 26 monthly.

4151 Boone Avenue N #110, New Hope, MN 55427

Text Us About This Home

Watch this home

Get an email if the price drops. No account needed.

Ask an Agent

Interior Information

AppliancesDishwasher, Dryer, Microwave, Range, Refrigerator, Stainless Steel Appliances, Washer
CoolingWall Unit(s)
HeatingBaseboard
FuelNatural Gas
LaundryIn Unit
Dining RoomInformal Dining Room, Living/Dining Room
Interior AmenitiesDeck, Main Floor Primary Bedroom, Paneled Doors, Tile Floors, Washer/Dryer Hookup

Size & Levels

LevelsOne
Total Finished Sq Ft971 sq ft
Above Grade Finished971 sq ft
Main Level Finished971 sq ft
Foundation Size971

Bathrooms

Full Baths2
Bathroom DetailsPrivate Primary, Main Floor Full Bath

Rooms

Main Level Rooms

Living Room17' x 11'
Dining Room11' x 9'
Kitchen10' x 08'
Bedroom16' x 09'
Bedroom 212' x 10'

Exterior & Parking

ExteriorOther
FoundationBlock
Patio / PorchDeck
Garage Stalls2
ParkingUnderground

Lot & Utilities

Property Subtype(CC) Low Rise (3- Levels)
Lot DimensionsCommon
ZoningResidential-Single Family
SubdivisionCondo 0591 Valley Wood Condo
TownshipNew Hope
CountyHennepin
SewerCity Sewer/Connected
WaterCity Water/Connected
Road FrontageCity Street

Homeowners Association

Association Fee$608.40 / month
AssociationCities Management
Assessment PendingNo
Fee IncludesHeating, Maintenance Grounds, Sanitation, Sewer, Snow Removal, Water

Financial & Tax Information

Annual Taxes$2,526
Tax Year2026
Tax w/ Assessments$2,526
Assessment PendingNo
Parcel Number1811821240228
Financing OptionsConventional, Cash
List TypeExclusive Right To Sell

Location

Call 612-356-2121For Showings and Questions

Schools

Questions and Answers

How much is 4151 Boone Avenue N #110?

4151 Boone Avenue N #110 in New Hope, MN, is listed at $175,000 as of Nov 17, 2026 ($180 per finished square foot and 195 days on market).

What school district is 4151 Boone Avenue N #110 in?

The MLS lists the school district as Robbinsdale (ISD 281). Confirm enrollment with the district.

What are the property taxes for 4151 Boone Avenue N #110?

Property taxes are $2,526 for 2026. No special assessments are pending.

Does 4151 Boone Avenue N #110 have an HOA fee?

Yes. The HOA fee is $608 (monthly).

How do I schedule a showing of 4151 Boone Avenue N #110?

Call Pederson Realty anytime at 612-356-2121 to ask about this home, schedule a showing, or be connected to an agent. You can also contact the agent shown on this page or use the Tour in Person button. We can usually set up a showing within a day.

Broker Reciprocity logo
Listed by: Lakes Sotheby's International
Source: NorthstarMLS

Copyright 2026 Regional Multiple Listing Service of Minnesota, Inc. All rights reserved. Information Deemed Reliable But Not Guaranteed. The data relating to real estate for sale on this web site comes in part from the Broker Reciprocity℠ Program of the Regional Multiple Listing Service of Minnesota, Inc. Real estate listings held by brokerage firms other than Pederson Realty are marked with the Broker Reciprocity℠ logo or the Broker Reciprocity℠ thumbnail logo (a little black house) and detailed information about them includes the name of the listing brokers.