

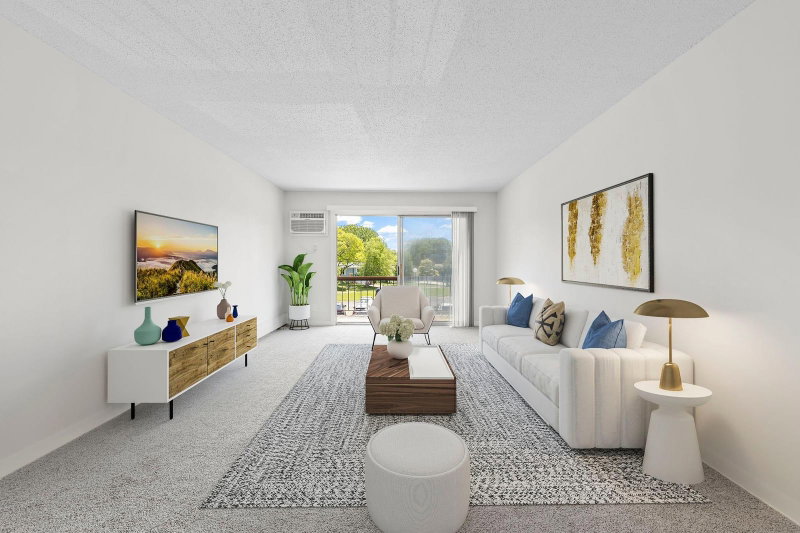
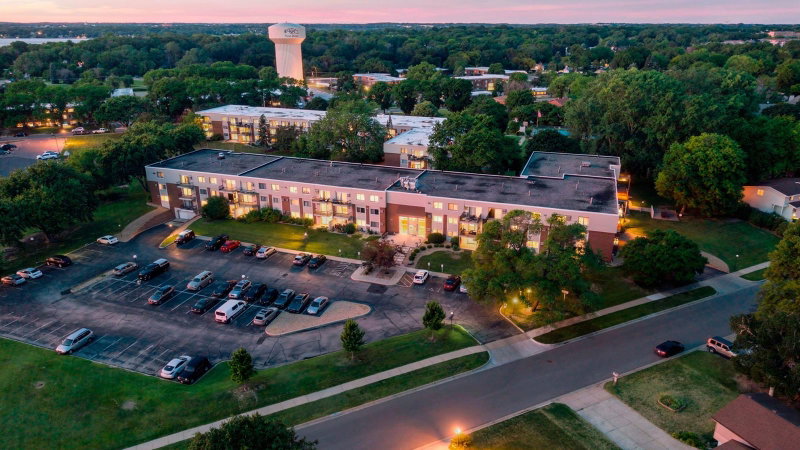
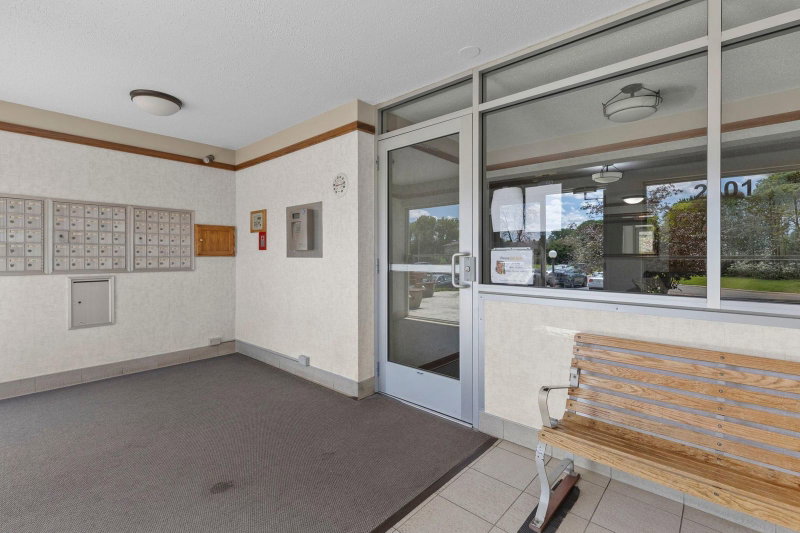
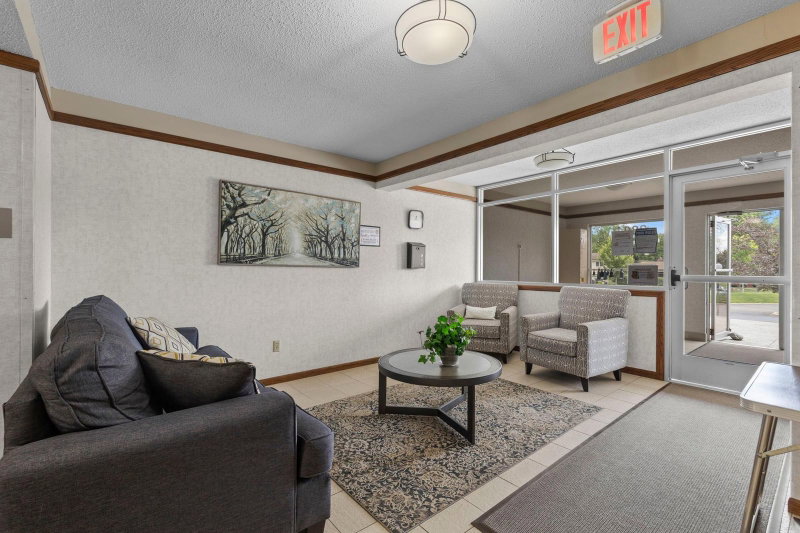
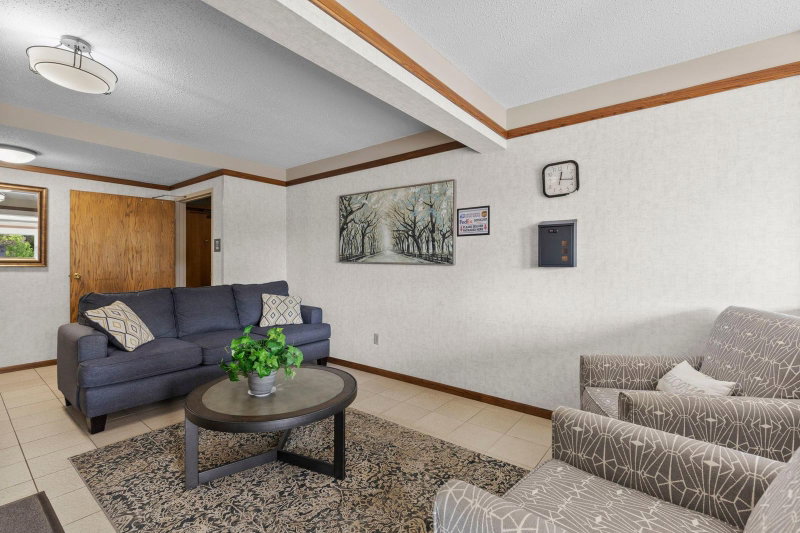
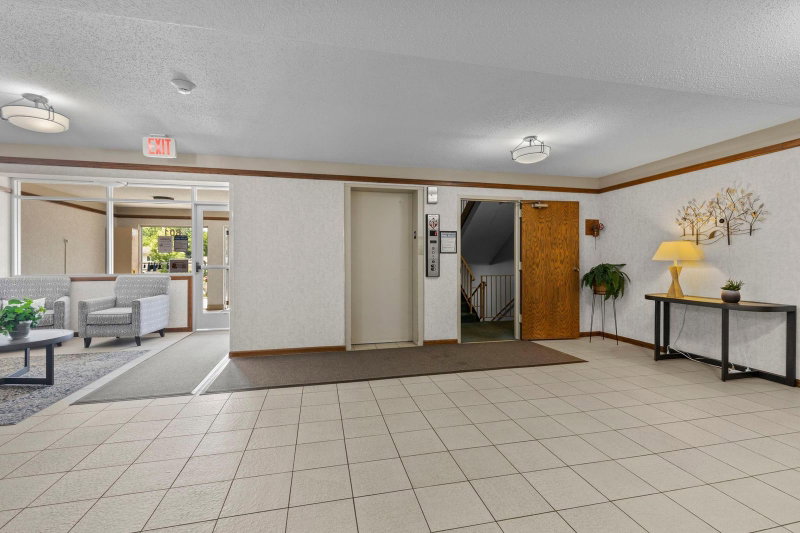
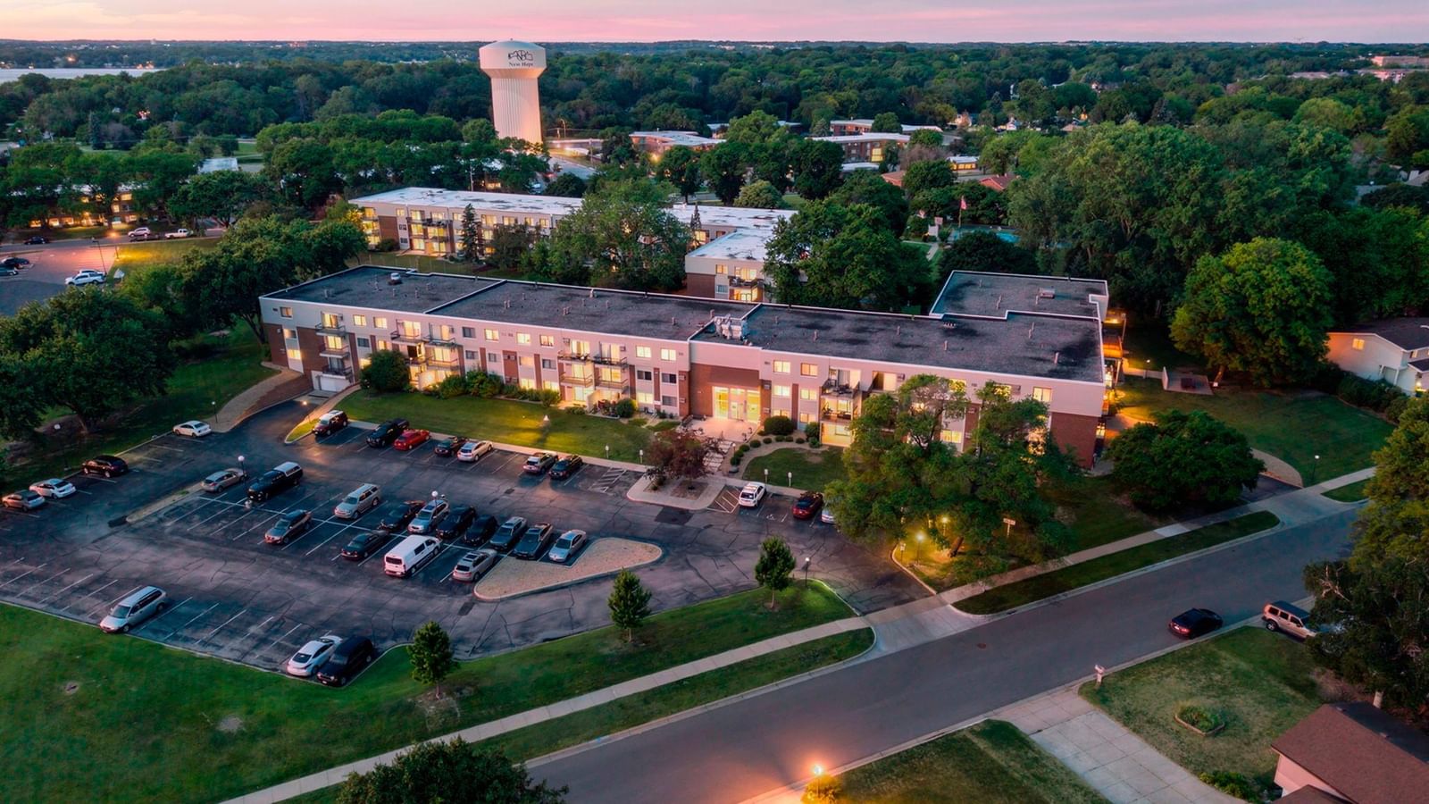
2801 Flag Avenue N #212 - Photo 1
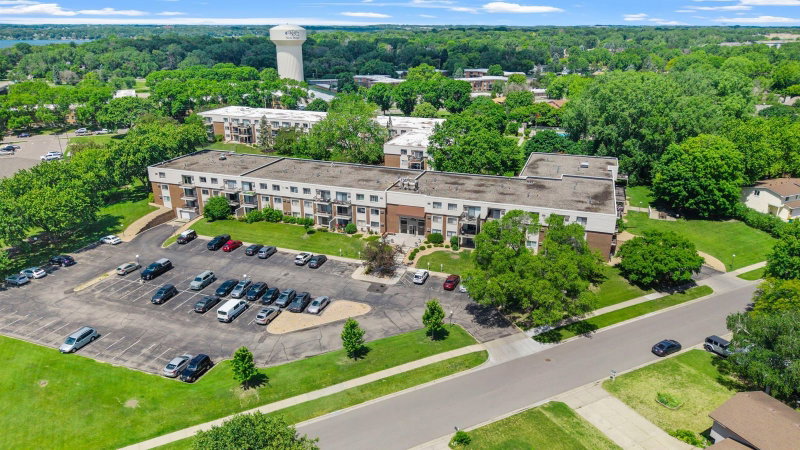
2801 Flag Avenue N #212 - Photo 2
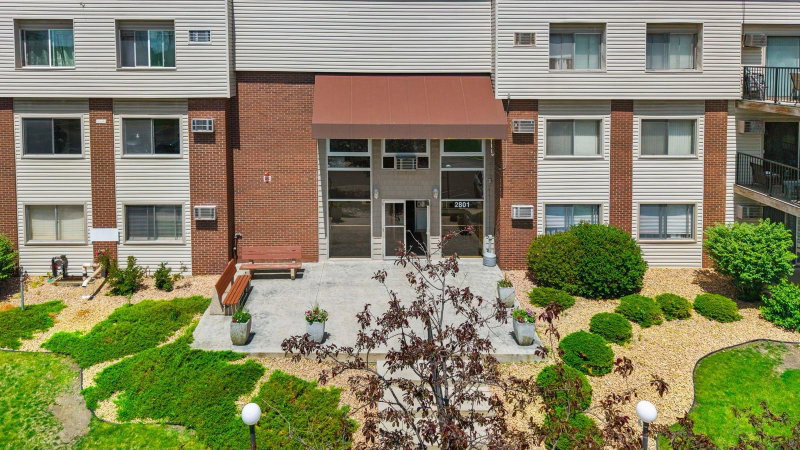
2801 Flag Avenue N #212 - Photo 3
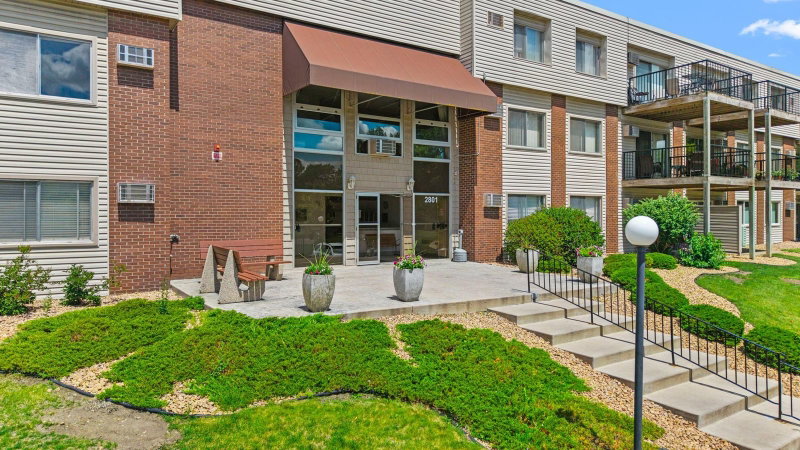
2801 Flag Avenue N #212 - Photo 4
2801 Flag Avenue N #212 - Photo 5
2801 Flag Avenue N #212 - Photo 6
2801 Flag Avenue N #212 - Photo 7
2801 Flag Avenue N #212 - Photo 8
2801 Flag Avenue N #212 - Photo 9
2801 Flag Avenue N #212 - Photo 10
2801 Flag Avenue N #212 - Photo 11
2801 Flag Avenue N #212 - Photo 12
2801 Flag Avenue N #212 - Photo 13
2801 Flag Avenue N #212 - Photo 14
2801 Flag Avenue N #212 - Photo 15
2801 Flag Avenue N #212 - Photo 16
2801 Flag Avenue N #212 - Photo 17
2801 Flag Avenue N #212 - Photo 18
2801 Flag Avenue N #212 - Photo 19
2801 Flag Avenue N #212 - Photo 20
2801 Flag Avenue N #212 - Photo 21
2801 Flag Avenue N #212 - Photo 22
2801 Flag Avenue N #212 - Photo 23
2801 Flag Avenue N #212 - Photo 24
2801 Flag Avenue N #212 - Photo 25
2801 Flag Avenue N #212 - Photo 26
2801 Flag Avenue N #212 - Photo 27
2801 Flag Avenue N #212 - Photo 28
2801 Flag Avenue N #212 - Photo 29
2801 Flag Avenue N #212 - Photo 30
2801 Flag Avenue N #212 - Photo 31
2801 Flag Avenue N #212 - Photo 32
2801 Flag Avenue N #212 - Photo 33
2801 Flag Avenue N #212 - Photo 34
2801 Flag Avenue N #212 - Photo 35
2801 Flag Avenue N #212 - Photo 36
2801 Flag Avenue N #212 - Photo 37
2801 Flag Avenue N #212 - Photo 38
2801 Flag Avenue N #212 - Photo 39
2801 Flag Avenue N #212 - Photo 40
2801 Flag Avenue N #212 - Photo 41
2801 Flag Avenue N #212 - Photo 42
2801 Flag Avenue N #212 - Photo 43
2801 Flag Avenue N #212 - Photo 44
2801 Flag Avenue N #212 - Photo 45
2801 Flag Avenue N #212 - Photo 46
2801 Flag Avenue N #212 - Photo 47
2801 Flag Avenue N #212 - Photo 48
2801 Flag Avenue N #212 - Photo 49
2801 Flag Avenue N #212 - Photo 50
2801 Flag Avenue N #212 - Photo 51
1 / 51
2801 Flag Avenue N #212

2801 Flag Avenue N #212, New Hope, MN 55427 - MLS# 7094595

MLS® #: 7094595|Listed: Jun 18, 2026

$124,900

$129,900↓ 3.8%
Bedrooms
2
Bathrooms
2
Square Feet
1,000
Year Built
1970
Property Type
Residential
Heating
Natural Gas, Baseboard
Cooling
Wall Unit(s)
Garages
1
School District
281 - Robbinsdale

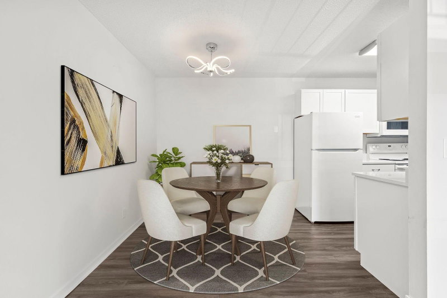
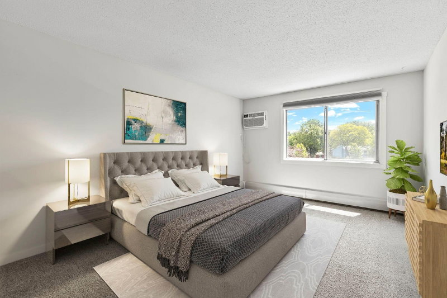
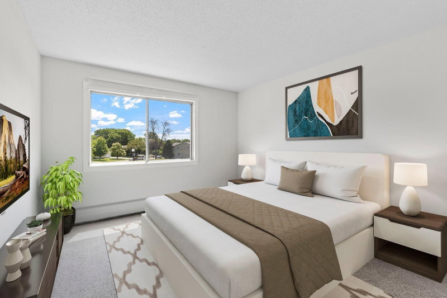
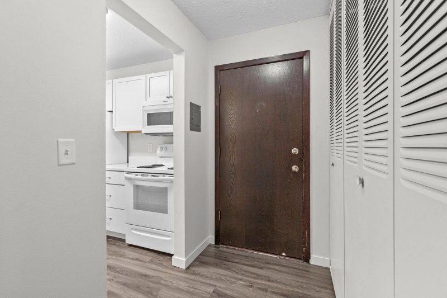
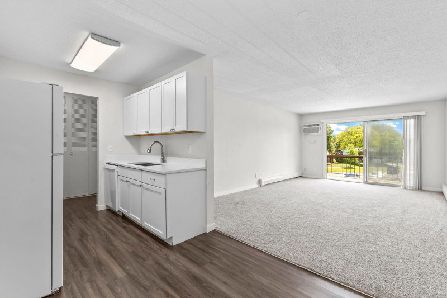
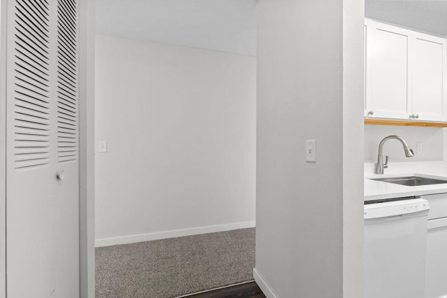
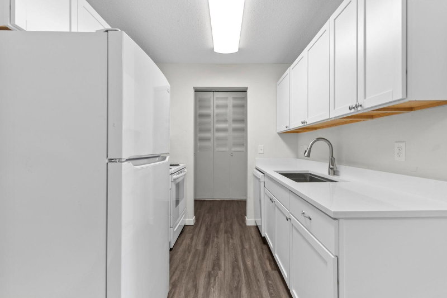
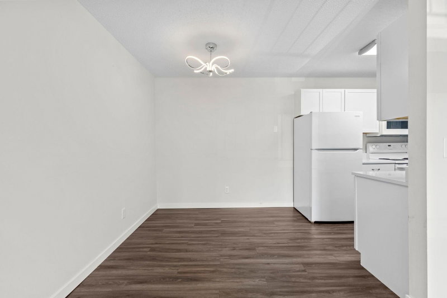
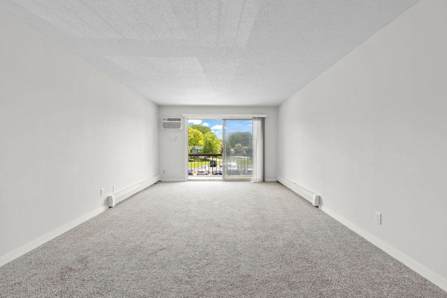
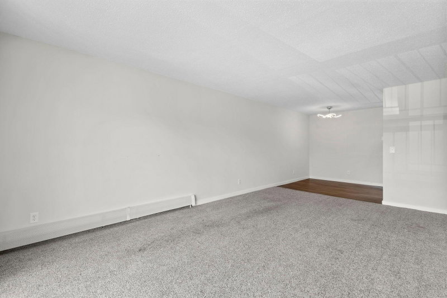
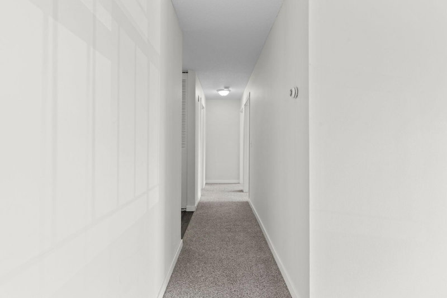
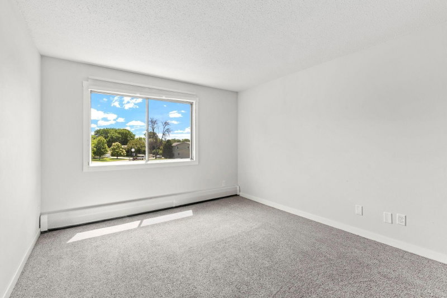
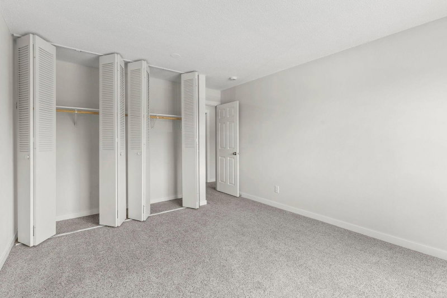
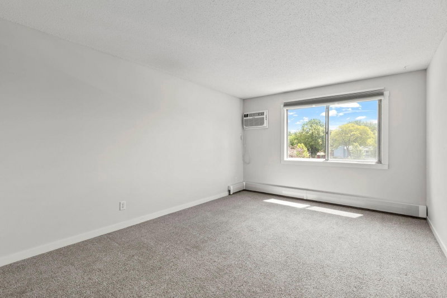
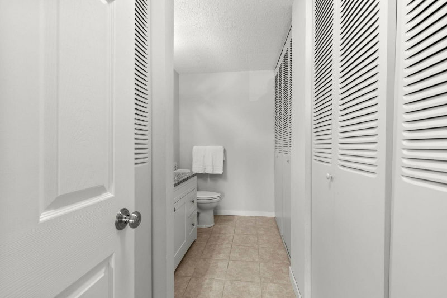
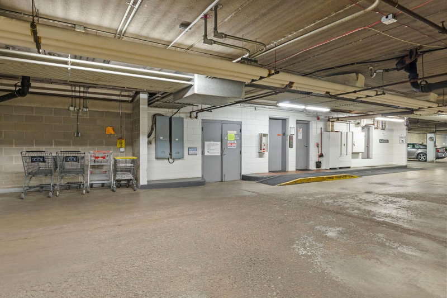
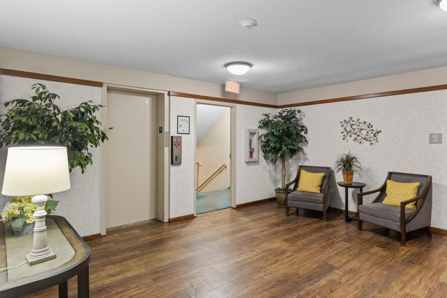
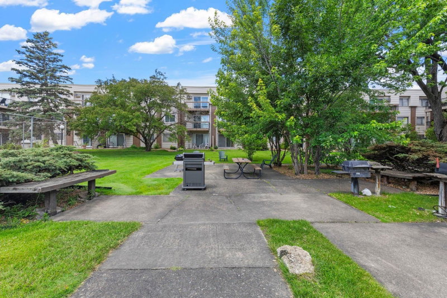
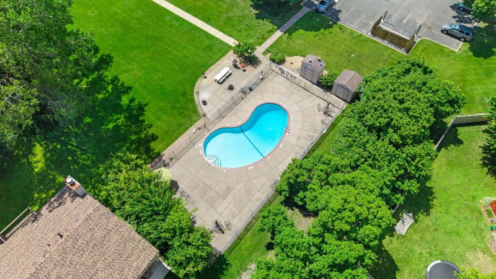
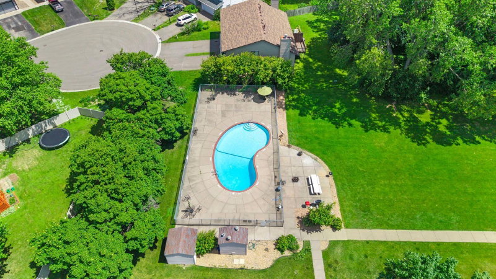
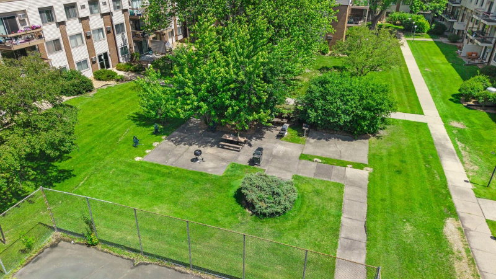
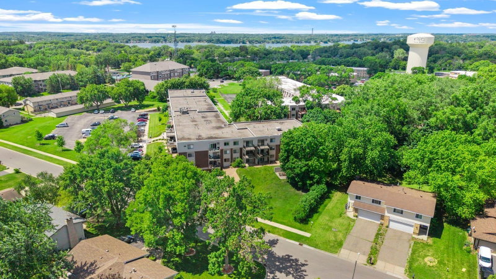
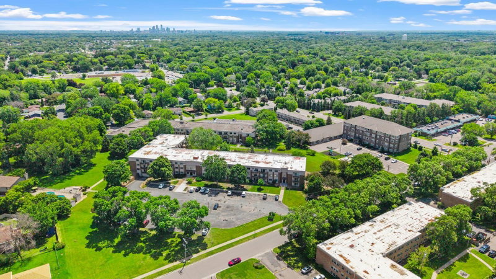
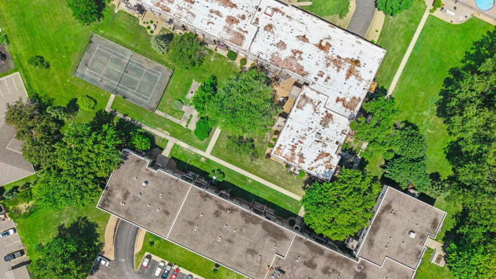
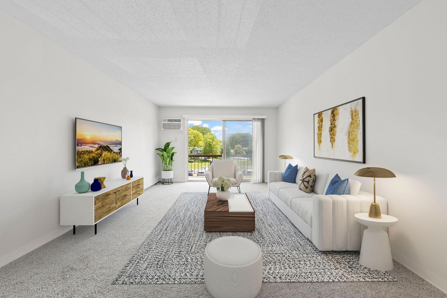
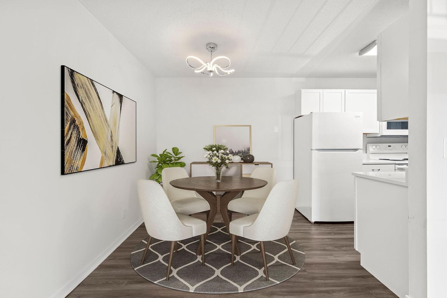
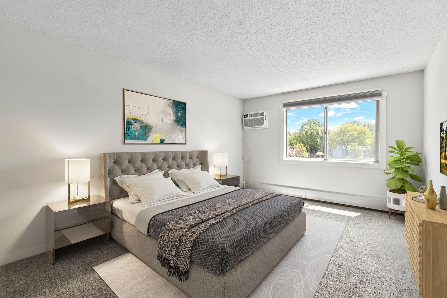
Clean, light & bright! Freshly remodeled 2br/2ba + a private southern facing balcony, ideal for relaxing at any time of day. The interior boasts a brand new electrical panel (Sept 2026),an updated kitchen complete with new cabinets, quartz countertops, new appliances, and durable luxury vinyl flooring in the foyer, kitchen and dining spaces. With newer carpeting and fresh paint throughout, the home feels entirely renewed. The primary bedroom is large and its en suite bath featuring new tile, 3 generous closets & a new vanity w/granite top. Residents benefit from a meticulously maintained building/grounds that include access to multiple grilling areas, an outdoor pool, tennis courts, a sauna, a fitness center, and a party lounge. Additional conveniences include laundry, a private storage unit on the same floor, an exercise room w/sauna and an owned space in the heated underground parking. This property has great access to shopping, dining/entertainment, parks, trails, award winning schools and more! Don’t delay, schedule your showing today! Quick Closing Possible.

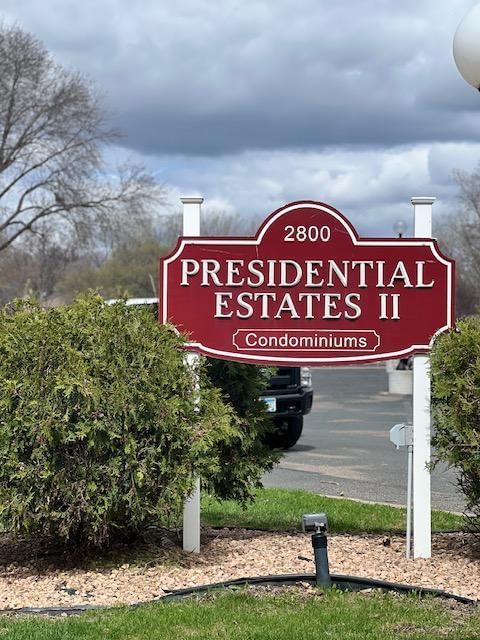
2801 Flag Avenue N #212, New Hope, MN 55427

Ask an Agent

Interior Information

AppliancesDishwasher, Microwave, Range, Refrigerator
CoolingWall Unit(s)
HeatingBaseboard
FuelNatural Gas
Dining RoomKitchen/Dining Room
Interior AmenitiesBalcony, Main Floor Primary Bedroom, Panoramic View, Tile Floors
ElectricCircuit Breakers
AccessibilityAccessible Elevator Installed

Size & Levels

LevelsOne
Total Finished Sq Ft1,000 sq ft
Above Grade Finished1,000 sq ft
Main Level Finished1,000 sq ft

Bathrooms

Full Baths1
1/2 Baths1
Bathroom Details1/2 Primary, Bathroom Ensuite, Private Primary, Main Floor 1/2 Bath, Main Floor Full Bath

Rooms

Main Level Rooms

Living Room19' x 13'
Dining Room10' x 9'
Kitchen9' x 8'
Bedroom15' x 11'
Bedroom 214' x 11'
Deck12' x 6'

Second Level Rooms

Storage5' x 7'

Exterior & Parking

ExteriorStone, Metal
FoundationOther
Patio / PorchDeck
PoolBelow Ground, Outdoor, Shared
Garage Stalls1
ParkingAssigned, Floor Drain, Garage Door Opener, Heated Garage, Insulated Garage, Other, Parking Garage, Parking Lot, Secured, Underground, Units Vary

Lot & Utilities

Property Subtype(CC) Low Rise (3- Levels)
Townhouse TypeNo Interior Stairs
Lot DimensionsCommon
ZoningResidential-Single Family
SubdivisionCondo 0104 Presidential Estate Condo
TownshipNew Hope
CountyHennepin
SewerCity Sewer/Connected
WaterCity Water/Connected
Road FrontageCity Street, Curbs, Paved Streets
Power CompanyXcel Energy

Homeowners Association

Association Fee$598 / month
AssociationRSP Management
Assessment PendingNo
Fee IncludesBuilding Exterior, Hazard Insurance, Heating, Lawn Care, Other, Maintenance Grounds, Professional Mgmt, Recreation Facility, Sanitation, Sewer, Shared Amenities, Snow Removal, Water
AmenitiesLaundry, Coin-op Laundry Owned, Elevator(s), Fire Sprinkler System, In-Ground Sprinkler System, Lobby Entrance, Other, Patio, Porch, Sauna, Security Building, Tennis Courts

Financial & Tax Information

Annual Taxes$2,089
Tax Year2026
Tax w/ Assessments$2,089
Assessment PendingNo
Parcel Number1911821330070
Financing OptionsAdj. Rate/Gr Payment, Conventional, VA, FHA, Cash, MHFA/WHEDA
List TypeExclusive Right To Sell
Lender OwnedYes

Nearby Amenities

AmenitiesPool

Location

Call 612-356-2121For Showings and Questions
Broker Reciprocity logo
Listed by: RE/MAX Results
Source: NorthstarMLS

Copyright 2026 Regional Multiple Listing Service of Minnesota, Inc. All rights reserved. Information Deemed Reliable But Not Guaranteed. The data relating to real estate for sale on this web site comes in part from the Broker Reciprocity℠ Program of the Regional Multiple Listing Service of Minnesota, Inc. Real estate listings held by brokerage firms other than Pederson Realty are marked with the Broker Reciprocity℠ logo or the Broker Reciprocity℠ thumbnail logo (a little black house) and detailed information about them includes the name of the listing brokers.