
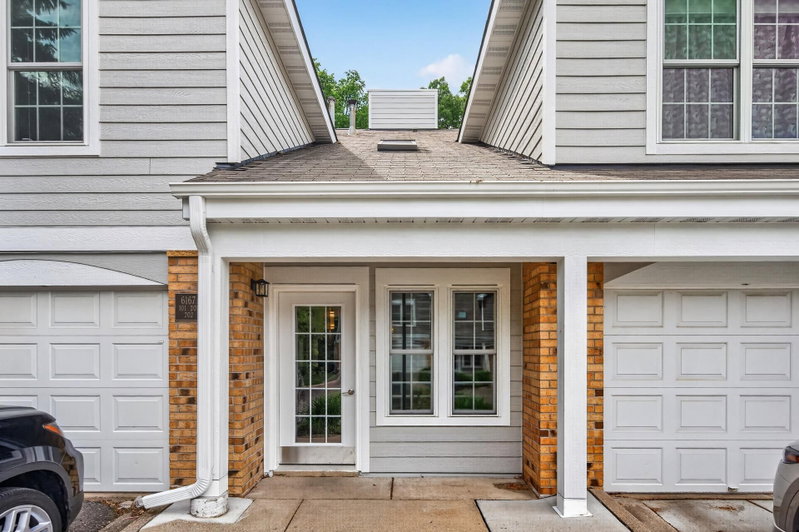
14319 Stewart Lane #102 - Photo 1
1 / 32
14319 Stewart Lane #102

14319 Stewart Lane #102, Minnetonka, MN 55345 - MLS# 7170699

MLS® #: 7170699|Days on Market: 9|Listed: Nov 10, 2026

$250,000

Open HouseNov 22, 11 AM - 2 PM
Bedrooms
1
Bathrooms
1
Square Feet
889
Acres
5.887
Year Built
1982
Property Type
Residential
Heating
Natural Gas, Forced Air
Cooling
Central Air
Garages
1
Days on Market
9
School District
270 - Hopkins

LOOKING for Perfection, peace and quiet- welcome home! Glen Lake Shores is something very special. And a wonderful value at $250. A well run association a beautifully cared for building. And your condo is beautifully Updated. Lovely flooring, light fixtures, countertops, subtle paint colors. Fireplace is now decorative (the building says no more wood- but you could install ELECTRIC). A very comfortable bedroom with an office nook area. Fantastic kitchen, opens to a glamourous living/dining room, which walks out to your private screen porch. The 3-season porch is the perfect sanctuary for reading a book or watching the birds. There is a large attractive party/community room with a huge deck & a BBQ station overlooking the lake. VERY Easy freeway access, but you are set in the woods of Glen Lake- so peaceful. See it now- FALL IN LOVE - call it home.

14319 Stewart Lane #102, Minnetonka, MN 55345

Text Us About This Home

Watch this home

Get an email if the price drops. No account needed.

Ask an Agent

Open Houses

  • NOV22
    Sunday
    11 AM - 2 PM

Interior Information

AppliancesDishwasher, Disposal, Dryer, Exhaust Fan, Range, Refrigerator, Stainless Steel Appliances, Washer
CoolingCentral Air
HeatingForced Air
FuelNatural Gas
Fireplaces1
Fireplace FeaturesDecorative
LaundryIn Unit
Dining RoomLiving/Dining Room
Interior AmenitiesMain Floor Primary Bedroom, Porch, Washer/Dryer Hookup

Size & Levels

LevelsOne
Total Finished Sq Ft889 sq ft
Above Grade Finished889 sq ft
Main Level Finished889 sq ft

Bathrooms

Full Baths1
Bathroom DetailsMain Floor Full Bath

Rooms

Main Level Rooms

Living Room18'2" x 11'9"
Dining Room18'3" x 9'7"
Kitchen10'10" x 8'8"
Bedroom14'1" x 13'10"
Laundry9'10" x 5'9"
Porch12'6" x 9'1"

Exterior & Parking

ExteriorStone
FoundationOther
Garage Stalls1
ParkingHeated Garage, Storage, Underground

Lot & Utilities

Property Subtype(CC) Low Rise (3- Levels)
Lot Size5.887 acres
Lot DimensionsCommon
ZoningResidential-Single Family
SubdivisionCic 0394 Glen Lake Shores A Condo
TownshipMinnetonka
CountyHennepin
SewerCity Sewer/Connected
WaterCity Water/Connected

Homeowners Association

Association Fee$457 / month
AssociationWestport Management
Assessment PendingNo
Fee IncludesBuilding Exterior, Heating, Lawn Care, Maintenance Grounds, Parking, Professional Mgmt, Sewer, Snow Removal, Water
AmenitiesCar Wash, Deck, Elevator(s)

Financial & Tax Information

Annual Taxes$2,840
Tax Year2026
Tax w/ Assessments$2,840
Assessment PendingNo
Parcel Number3411722220104
List TypeExclusive Right To Sell

Location

Call 612-356-2121For Showings and Questions

Schools

Questions and Answers

How much is 14319 Stewart Lane #102?

14319 Stewart Lane #102 in Minnetonka, MN, is listed at $250,000 as of Nov 19, 2026 ($281 per finished square foot and 9 days on market).

What school district is 14319 Stewart Lane #102 in?

The MLS lists the school district as Hopkins (ISD 270). Confirm enrollment with the district.

What are the property taxes for 14319 Stewart Lane #102?

Property taxes are $2,840 for 2026. No special assessments are pending.

Does 14319 Stewart Lane #102 have an HOA fee?

Yes. The HOA fee is $457 (monthly).

How do I schedule a showing of 14319 Stewart Lane #102?

Call Pederson Realty anytime at 612-356-2121 to ask about this home, schedule a showing, or be connected to an agent. You can also contact the agent shown on this page or use the Tour in Person button. We can usually set up a showing within a day.

Broker Reciprocity logo
Listed by: Coldwell Banker Realty - Lakes
Source: NorthstarMLS

Copyright 2026 Regional Multiple Listing Service of Minnesota, Inc. All rights reserved. Information Deemed Reliable But Not Guaranteed. The data relating to real estate for sale on this web site comes in part from the Broker Reciprocity℠ Program of the Regional Multiple Listing Service of Minnesota, Inc. Real estate listings held by brokerage firms other than Pederson Realty are marked with the Broker Reciprocity℠ logo or the Broker Reciprocity℠ thumbnail logo (a little black house) and detailed information about them includes the name of the listing brokers.