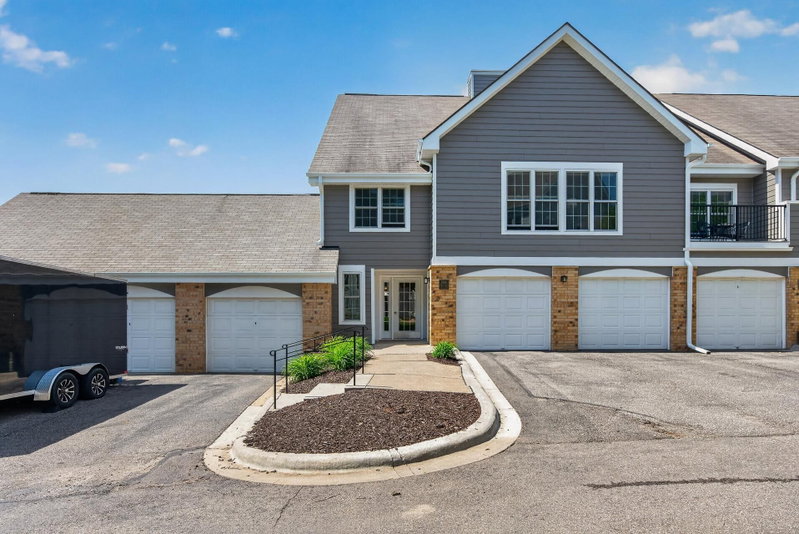
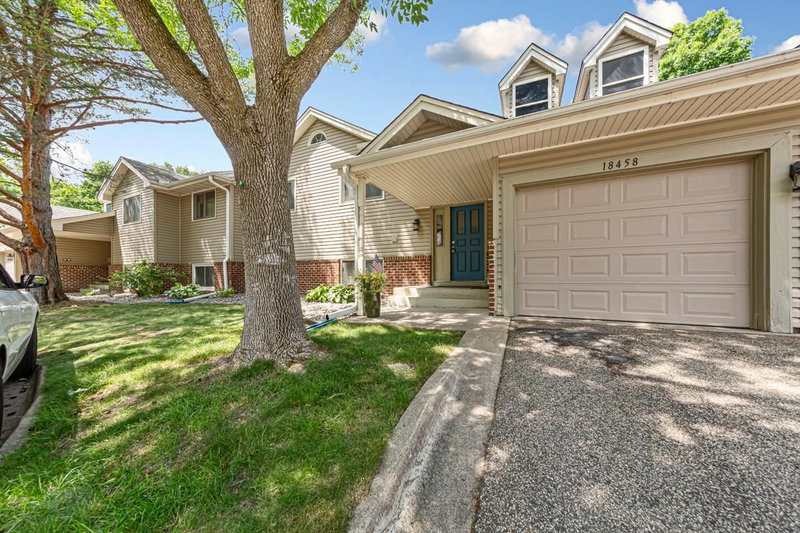
6048 Chasewood Parkway #1 - Photo 1
6048 Chasewood Parkway #1 - Photo 2
6048 Chasewood Parkway #1 - Photo 3
6048 Chasewood Parkway #1 - Photo 4
6048 Chasewood Parkway #1 - Photo 5
6048 Chasewood Parkway #1 - Photo 6
6048 Chasewood Parkway #1 - Photo 7
6048 Chasewood Parkway #1 - Photo 8
6048 Chasewood Parkway #1 - Photo 9
6048 Chasewood Parkway #1 - Photo 10
6048 Chasewood Parkway #1 - Photo 11
6048 Chasewood Parkway #1 - Photo 12
6048 Chasewood Parkway #1 - Photo 13
6048 Chasewood Parkway #1 - Photo 14
6048 Chasewood Parkway #1 - Photo 15
6048 Chasewood Parkway #1 - Photo 16
6048 Chasewood Parkway #1 - Photo 17
6048 Chasewood Parkway #1 - Photo 18
6048 Chasewood Parkway #1 - Photo 19
6048 Chasewood Parkway #1 - Photo 20
6048 Chasewood Parkway #1 - Photo 21
6048 Chasewood Parkway #1 - Photo 22
6048 Chasewood Parkway #1 - Photo 23
6048 Chasewood Parkway #1 - Photo 24
6048 Chasewood Parkway #1 - Photo 25
6048 Chasewood Parkway #1 - Photo 26
6048 Chasewood Parkway #1 - Photo 27
6048 Chasewood Parkway #1 - Photo 28
6048 Chasewood Parkway #1 - Photo 29
6048 Chasewood Parkway #1 - Photo 30
6048 Chasewood Parkway #1 - Photo 31
6048 Chasewood Parkway #1 - Photo 32
6048 Chasewood Parkway #1 - Photo 33
6048 Chasewood Parkway #1 - Photo 34
6048 Chasewood Parkway #1 - Photo 35
6048 Chasewood Parkway #1 - Photo 36
1 / 36
6048 Chasewood Parkway #1

6048 Chasewood Parkway #1, Minnetonka, MN 55343 - MLS# 7082105

MLS® #: 7082105|Listed: Jul 28, 2026

$229,000

Bedrooms
2
Bathrooms
2
Square Feet
1,096
Acres
8.677
Year Built
1989
Property Type
Residential
Heating
Natural Gas, Forced Air
Cooling
Central Air
Garages
1
School District
270 - Hopkins

Welcome to the Villas at Chasewood in the Chasewood Gates community, where comfort, privacy, and outstanding community amenities come together in this beautifully updated two-bedroom, two-bathroom condominium in a highly convenient Minnetonka location. This desirable lower-level home features a private exterior entrance, direct access to the garage without navigating a shared hallway, and an oversized private storage room (directly across from the unit entrance) offering exceptional convenience. Inside, the thoughtfully designed floor plan places one bedroom and bathroom on each side of the home, creating excellent privacy for owners, guests, roommates, or a home office arrangement. The spacious owner’s suite includes generous closet space, while the open kitchen overlooks the living and dining areas and showcases granite countertops, stainless steel appliances, and attractive LVP flooring that continues throughout the unit. A sliding glass door opens directly to a private patio and expansive lawn, with convenient access to the community’s outdoor swimming pool, while the lower-level location can also help maintain comfortable indoor temperatures during the warmer months. Chasewood Gate is a pet-friendly community allowing one dog weighing up to 75 pounds, and residents enjoy impressive association amenities including an outdoor pool, tennis courts, a 24-hour fitness center, and a welcoming clubhouse. The comprehensive HOA fee includes water, sewer, snow removal, lawn care, garbage, recycling, cable, and internet, providing a streamlined, low-maintenance lifestyle. Ideally positioned near Highway 62, Highway 169, shopping, restaurants, neighborhood parks, and Minnetonka’s extensive network of recreational spaces and trails, this location offers convenient access to Hopkins, Eden Prairie, Edina, Minneapolis, and destinations throughout the western Twin Cities metro. Minnetonka itself provides more than 100 miles of trails, approximately 268 acres of maintained parkland, and abundant lakes, wetlands, and public open spaces, giving residents an excellent balance of everyday convenience and access to nature.

HOA Fee: $520 / month

6048 Chasewood Parkway #1, Minnetonka, MN 55343

Ask an Agent

Exterior & Construction

ConstructionFiber Cement
RoofAsphalt
FoundationBlock
PatioPatio
BalconyPatio
PoolBelow Ground,Outdoor,Shared

Homeowners Association

Association Fee$520 / month
AssociationFirst Service Residential
Other Annual Assessments$66,292.27
Assessment PendingYes

Fee Includes

Building ExteriorCable TVInternetLawn CareMaintenance GroundsParkingProfessional MgmtRecreation FacilitySanitationSewerShared AmenitiesSnow RemovalWater

Amenities

Fire Sprinkler SystemIn-Ground Sprinkler SystemOtherPatioTennis CourtsTrail(s)

Rooms

RoomLevelDimensions
Living RoomMain16 x 12
Dining RoomMain12 x 9
PatioMain12 x 8
LaundryMain6 x 5
KitchenMain10 x 8
Bedroom 2Main17 x 13
BedroomMain17 x 12

Lot Information

Lot Size8.677
Acres8.677
Near Public Transit

Tax Information

Annual Tax$2,219
Assessment Year2026

Nearby Amenities

Pool

Location

Call 612-356-2121For Showings and Questions
Broker Reciprocity logo
Listed by: RE/MAX Results
Source: NorthstarMLS

Copyright 2026 Regional Multiple Listing Service of Minnesota, Inc. All rights reserved. Information Deemed Reliable But Not Guaranteed. The data relating to real estate for sale on this web site comes in part from the Broker Reciprocity℠ Program of the Regional Multiple Listing Service of Minnesota, Inc. Real estate listings held by brokerage firms other than Pederson Realty are marked with the Broker Reciprocity℠ logo or the Broker Reciprocity℠ thumbnail logo (a little black house) and detailed information about them includes the name of the listing brokers.