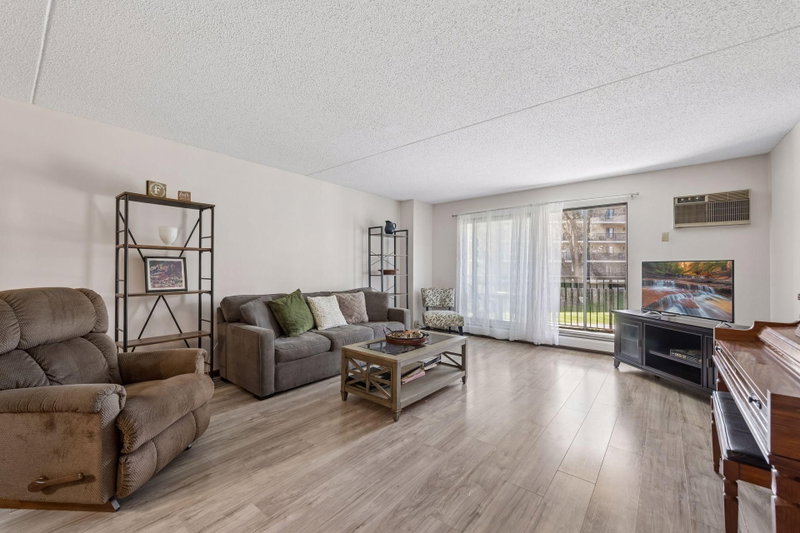
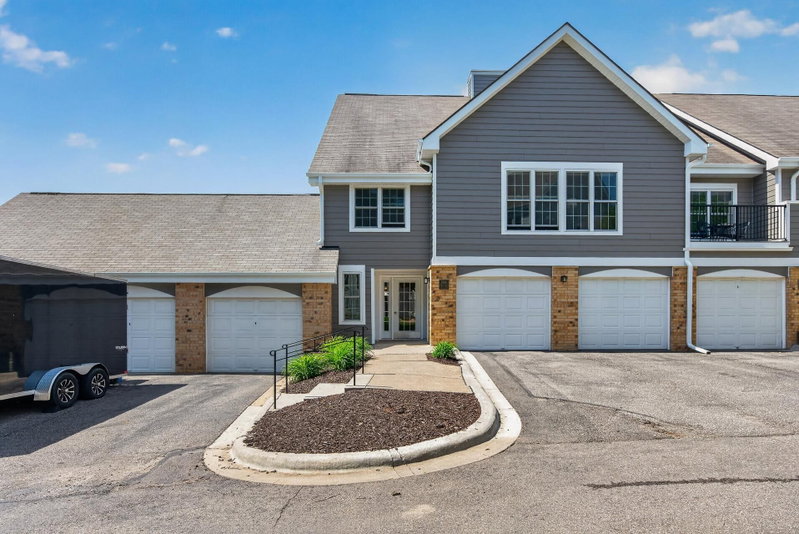
10501 Cedar Lake Road #512 - Photo 1
10501 Cedar Lake Road #512 - Photo 2
10501 Cedar Lake Road #512 - Photo 3
10501 Cedar Lake Road #512 - Photo 4
10501 Cedar Lake Road #512 - Photo 5
10501 Cedar Lake Road #512 - Photo 6
10501 Cedar Lake Road #512 - Photo 7
10501 Cedar Lake Road #512 - Photo 8
10501 Cedar Lake Road #512 - Photo 9
10501 Cedar Lake Road #512 - Photo 10
10501 Cedar Lake Road #512 - Photo 11
10501 Cedar Lake Road #512 - Photo 12
10501 Cedar Lake Road #512 - Photo 13
10501 Cedar Lake Road #512 - Photo 14
10501 Cedar Lake Road #512 - Photo 15
10501 Cedar Lake Road #512 - Photo 16
10501 Cedar Lake Road #512 - Photo 17
10501 Cedar Lake Road #512 - Photo 18
10501 Cedar Lake Road #512 - Photo 19
10501 Cedar Lake Road #512 - Photo 20
10501 Cedar Lake Road #512 - Photo 21
10501 Cedar Lake Road #512 - Photo 22
10501 Cedar Lake Road #512 - Photo 23
10501 Cedar Lake Road #512 - Photo 24
10501 Cedar Lake Road #512 - Photo 25
10501 Cedar Lake Road #512 - Photo 26
10501 Cedar Lake Road #512 - Photo 27
10501 Cedar Lake Road #512 - Photo 28
10501 Cedar Lake Road #512 - Photo 29
10501 Cedar Lake Road #512 - Photo 30
10501 Cedar Lake Road #512 - Photo 31
10501 Cedar Lake Road #512 - Photo 32
10501 Cedar Lake Road #512 - Photo 33
10501 Cedar Lake Road #512 - Photo 34
10501 Cedar Lake Road #512 - Photo 35
10501 Cedar Lake Road #512 - Photo 36
10501 Cedar Lake Road #512 - Photo 37
10501 Cedar Lake Road #512 - Photo 38
10501 Cedar Lake Road #512 - Photo 39
10501 Cedar Lake Road #512 - Photo 40
10501 Cedar Lake Road #512 - Photo 41
10501 Cedar Lake Road #512 - Photo 42
1 / 42
10501 Cedar Lake Road #512

10501 Cedar Lake Road #512, Minnetonka, MN 55305 - MLS# 7149556

MLS® #: 7149556|Days on Market: 1|Listed: Sep 23, 2026

$239,900

Bedrooms
2
Bathrooms
2
Square Feet
1,200
Acres
3.893
Year Built
1975
Property Type
Residential
Heating
Natural Gas, Baseboard
Cooling
Wall Unit(s)
Garages
1
Days on Market
1
School District
270 - Hopkins

Welcome to Unit #512 at the Greenbrier Village community in Minnetonka! Nestled on the uppermost level of the building, this unit has been upgraded in many ways - open concept kitchen, stainless steel appliances, quartz countertops, new cabinetry, upgraded bathrooms, paint throughout, and new lighting. The feeling in this unit is clean, modern, and peaceful. The unit is placed conveniently near the laundry, storage, stairs, and elevator. You will love sipping coffee on the balcony, with beautiful views of trees and the courtyard. There is also storage in the underground garage in the assigned parking space, plus ample parking on the open lot.

The HOA has many shared amenities - indoor and outdoor pools, tennis court, community room, hot tub, and sauna. All of these are just a short walk from building 10501. Greenbrier Village is located steps away from Hopkins High School, Hopkins North Middle School, and L.H. Tangen Elementary School. Situated just north of Minnehaha Creek, it is also walkable to Cedar Hills Shopping Center, where you can enjoy restaurants, shopping, and grocery.

Enjoy open-concept condo living in an amazing location. The amenities in the unit, Greenbrier Village community, and neighborhood cannot be beat! You won’t want to miss it!

HOA Fee: $611 / month

10501 Cedar Lake Road #512, Minnetonka, MN 55305

Ask an Agent

Exterior & Construction

ConstructionBrick, Concrete, Stone
RoofFlat
FoundationPoured Concrete
PatioCovered, Deck
BalconyCovered, Deck
PoolHeated, Indoor

Homeowners Association

Association Fee$611 / month
AssociationGassen
Assessment PendingNo

Fee Includes

Building ExteriorHazard InsuranceHeatingLawn CareMaintenance GroundsParkingProfessional MgmtRecreation FacilitySanitationSewerShared AmenitiesSnow RemovalWater

Amenities

Car WashLaundryCoin-op Laundry OwnedConcrete Floors & WallsElevator(s)Hot TubIn-Ground Sprinkler SystemLobby EntrancePatioSaunaSecurity BuildingTennis Courts

Rooms

RoomLevelDimensions
Bedroom 2-12 x 15
Bathroom-6 x 10
Bedroom-11 x 19
Dining Room-9 x 10
Living Room-15 x 19
Walk-In Closet-5 x 7
Kitchen-8 x 10
Primary Bathroom-9 x 5

Lot Information

Lot Size3.893
Acres3.893
WoodedNear Public Transit

Tax Information

Annual Tax$1,993
Assessment Year2026

Nearby Amenities

Pool

Location

Call 612-356-2121For Showings and Questions
Broker Reciprocity logo
Listed by: Verve Realty
Source: NorthstarMLS

Copyright 2026 Regional Multiple Listing Service of Minnesota, Inc. All rights reserved. Information Deemed Reliable But Not Guaranteed. The data relating to real estate for sale on this web site comes in part from the Broker Reciprocity℠ Program of the Regional Multiple Listing Service of Minnesota, Inc. Real estate listings held by brokerage firms other than Pederson Realty are marked with the Broker Reciprocity℠ logo or the Broker Reciprocity℠ thumbnail logo (a little black house) and detailed information about them includes the name of the listing brokers.