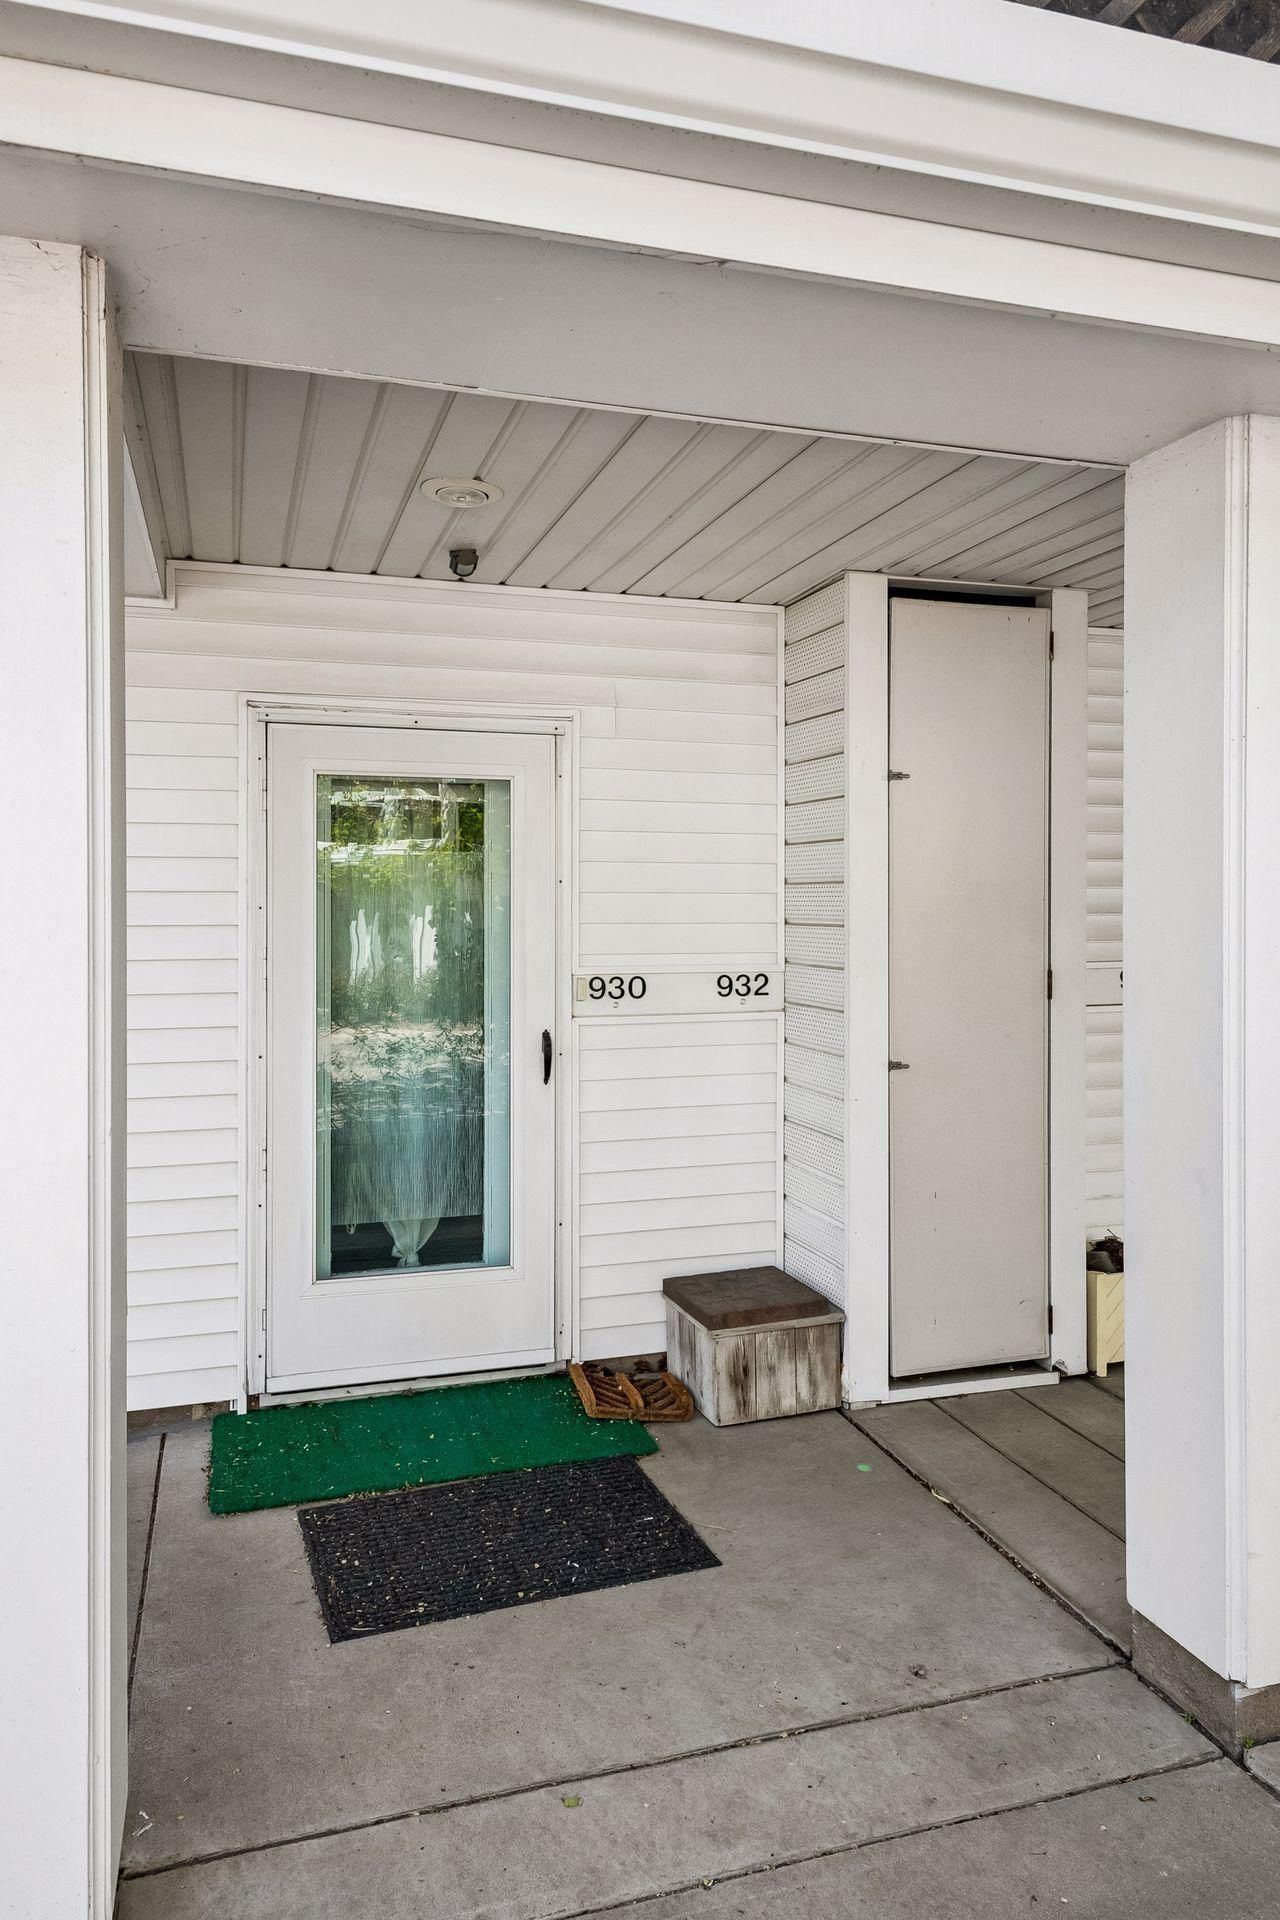
930 Dartmouth Place SE - Photo 1
1 / 48
930 Dartmouth Place SE

930 Dartmouth Place SE, Minneapolis, MN 55414 - MLS# 7073458

MLS® #: 7073458|Days on Market: 162|Listed: May 13, 2026
Active-Contingent

$355,000

$399,900↓ 11.2%
Bedrooms
3
Bathrooms
3
Square Feet
2,028
Year Built
1986
Property Type
Residential
Heating
Electric, Natural Gas, Forced Air
Cooling
Central Air
Garages
2
Days on Market
162
School District
1 - Minneapolis

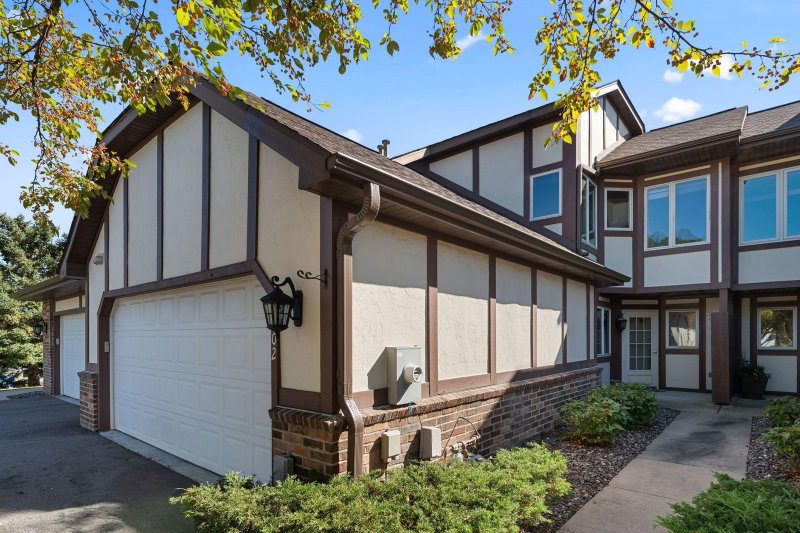
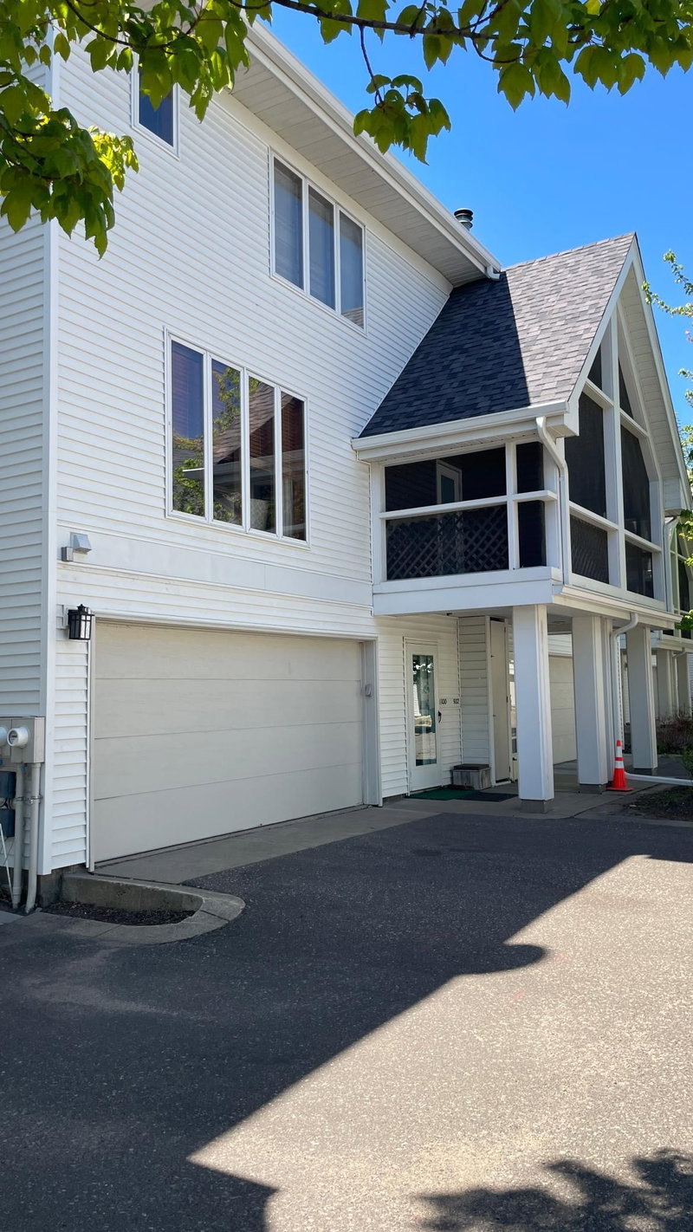
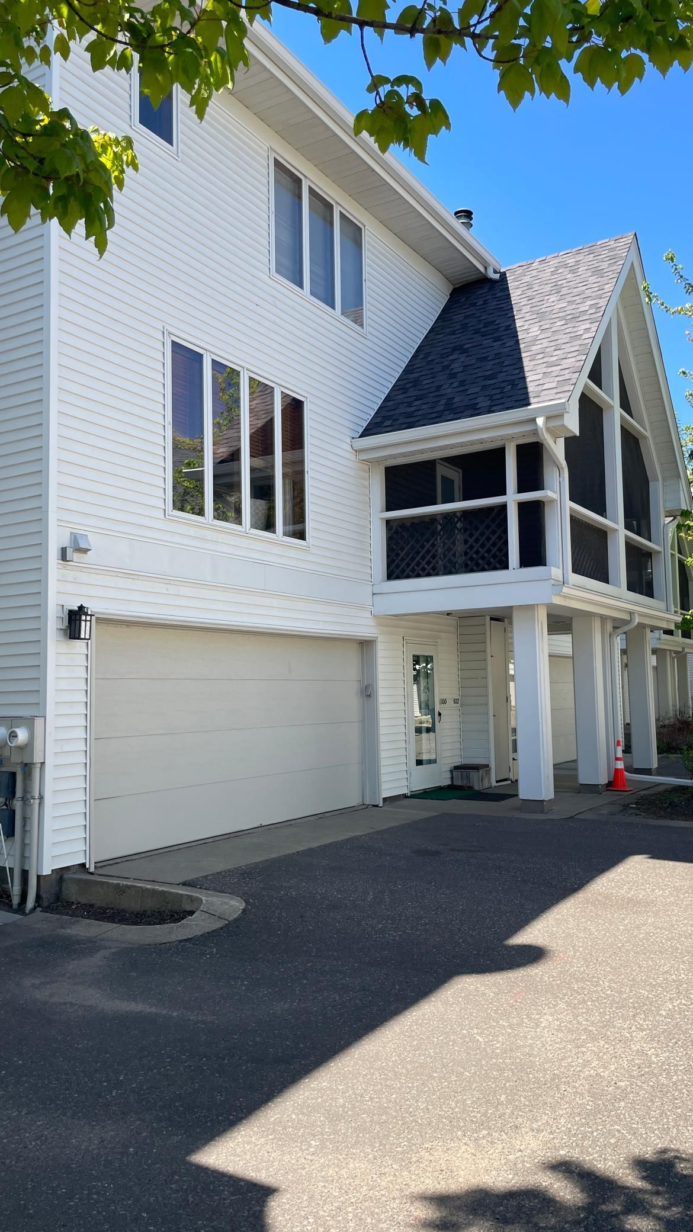
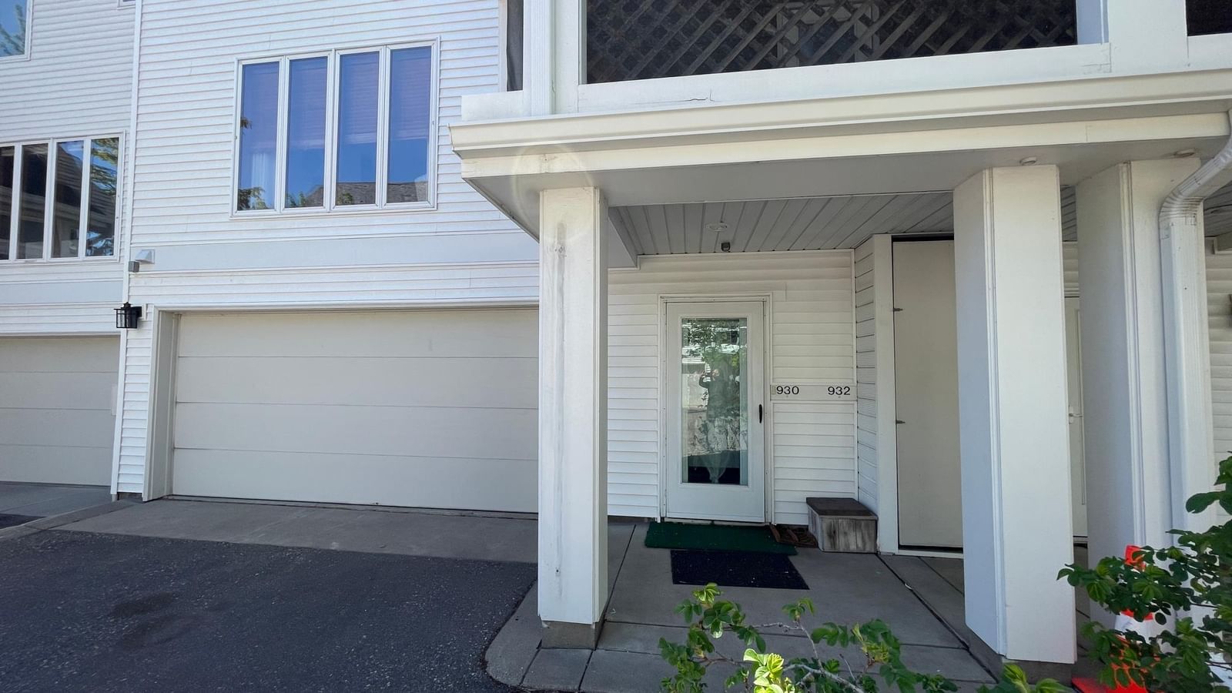
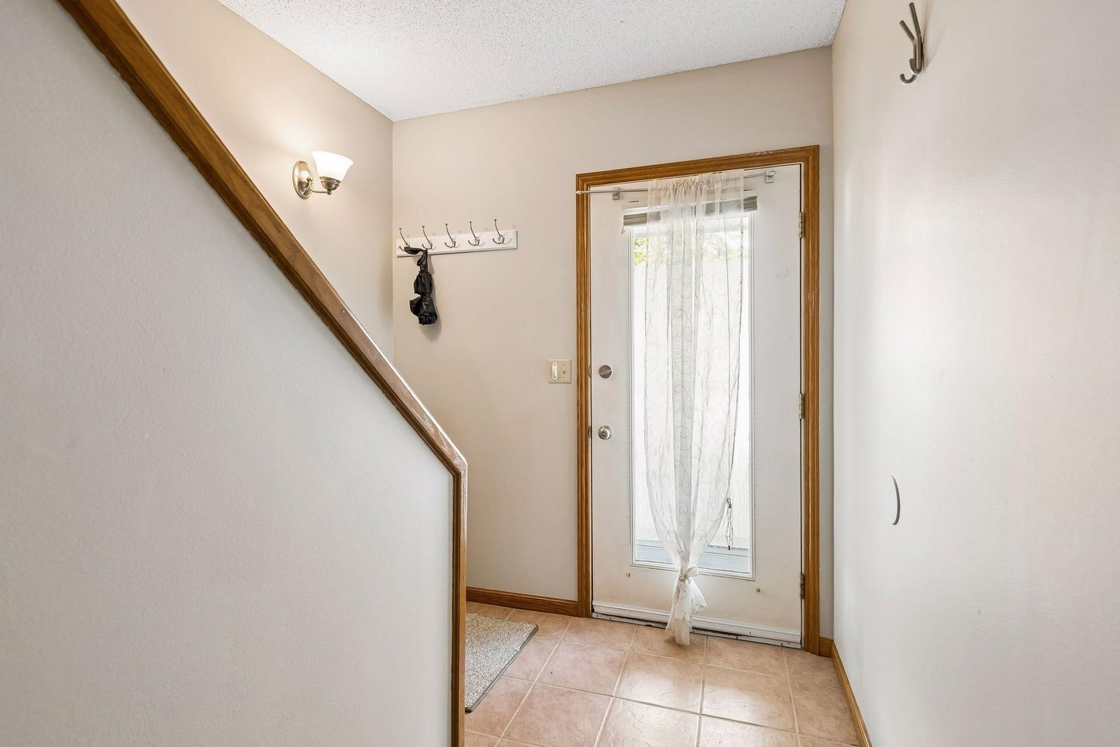
Charming, well-maintained, and truly unique contemporary 3-level townhouse located just one block from the scenic Mississippi River. Enjoy easy access to beautiful walking, running, and biking trails along the riverfront, all within walking distance to the University of Minnesota Medical Center and campus. The owner's unit spans the upper two floors and features 2 bedrooms, 2 bathrooms, a huge private deck, and a screen porch-perfect for relaxing or entertaining. The first-floor rental unit offers excellent income potential with a spacious living room, kitchen wall, 1 bedroom, and a large bathroom. Additional highlights include a 2-car garage, laundry area, and a private shared yard. A rare opportunity in an unbeatable location with flexibility for owner-occupants, investors, or multigenerational living.

930 Dartmouth Place SE, Minneapolis, MN 55414

Ask an Agent

Interior Information

BasementDaylight/Lookout Windows, Finished, Walkout
AppliancesDishwasher, Dryer, Microwave, Range, Refrigerator, Washer
CoolingCentral Air
HeatingForced Air
FuelElectric, Natural Gas
Fireplaces1
Fireplace FeaturesLiving Room, Wood Burning
LaundryLower Level
Dining RoomEat In Kitchen, Separate/Formal Dining Room
Interior AmenitiesPatio, Porch

Size & Levels

LevelsTwo
Total Finished Sq Ft2,182 sq ft
Above Grade Finished1,428 sq ft
Below Grade Finished600 sq ft
Main Level Finished754 sq ft

Bathrooms

Full Baths2
1/2 Baths1
Bathroom DetailsFull Primary, Full Basement, Main Floor 1/2 Bath

Rooms

Main Level Rooms

Living Room22' x 13'
Dining Room12' x 10'
Kitchen16' x 9'
Patio26' x 15'
Porch9' x 8'

Upper Level Rooms

Loft10' x 9'
Bedroom16' x 13'
Bedroom 212' x 11'

Lower Level Rooms

Family Room17' x 14'
Bedroom 312' x 9'

Exterior & Parking

ExteriorMetal, Vinyl
RoofAge 8 Years or Less
FoundationBlock
Garage Stalls2
ParkingAttached Garage, Asphalt, Garage Door Opener

Lot & Utilities

Property Subtype(TH) Side x Side
Townhouse TypeMulti-Level
Lot DimensionsTownhouse
Lot DescriptionPublic Transit (w/in 6 blks)
ZoningResidential-Multi-Family
SubdivisionDartmouth Place Twnhms
TownshipMinneapolis
CountyHennepin
SewerCity Sewer/Connected
WaterCity Water/Connected
Road FrontageCity Street

Homeowners Association

Association Fee$510 / month
AssociationCompass Management Group Inc
Assessment PendingNo
Fee IncludesBuilding Exterior, Hazard Insurance, Lawn Care, Maintenance Grounds, Professional Mgmt, Sanitation, Snow Removal

Financial & Tax Information

Annual Taxes$6,129
Tax Year2026
Tax w/ Assessments$6,129
Assessment PendingNo
Parcel Number3002923320094
Financing OptionsConventional
Assumable MortgageNot Assumable
List TypeExclusive Right To Sell

Location

Call 612-356-2121For Showings and Questions

Schools

Broker Reciprocity logo
Listed by: RE/MAX Results
Source: NorthstarMLS

Copyright 2026 Regional Multiple Listing Service of Minnesota, Inc. All rights reserved. Information Deemed Reliable But Not Guaranteed. The data relating to real estate for sale on this web site comes in part from the Broker Reciprocity℠ Program of the Regional Multiple Listing Service of Minnesota, Inc. Real estate listings held by brokerage firms other than Pederson Realty are marked with the Broker Reciprocity℠ logo or the Broker Reciprocity℠ thumbnail logo (a little black house) and detailed information about them includes the name of the listing brokers.