750 S 2nd Street #801 - Photo 1
1 / 71
750 S 2nd Street #801

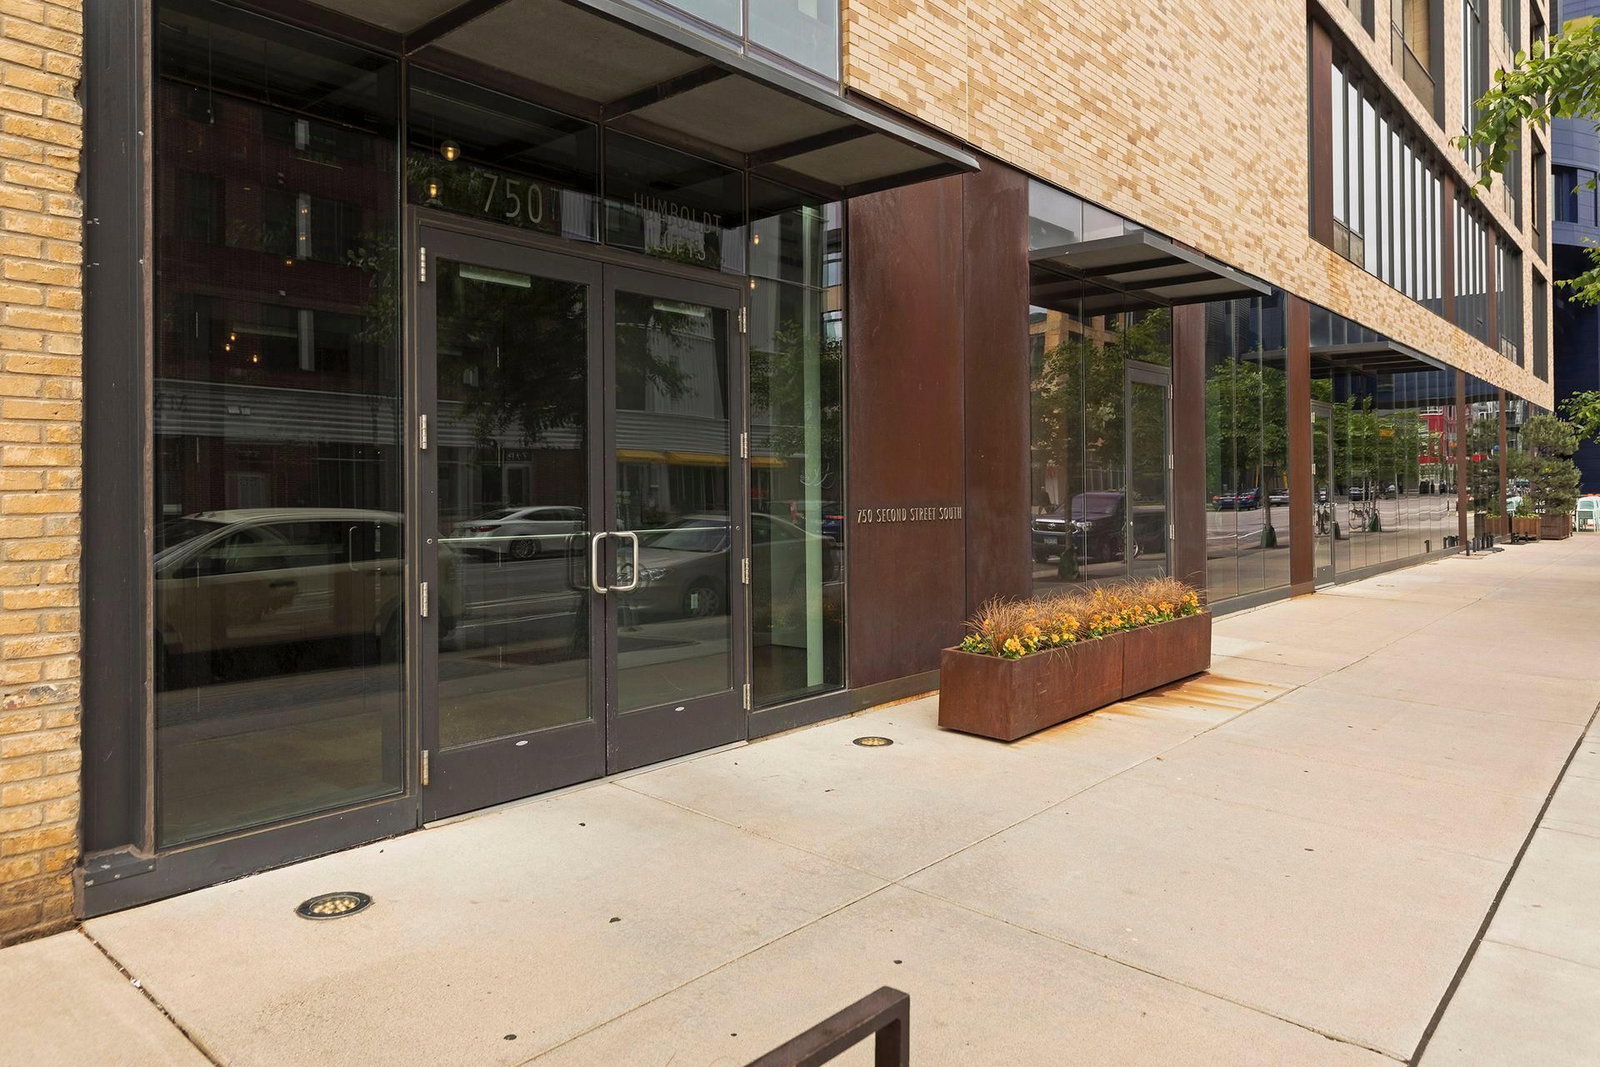
750 S 2nd Street #801, Minneapolis, MN 55401 - MLS# 7081234

MLS® #: 7081234|Days on Market: 148|Listed: May 27, 2026

$1,199,000

$1,395,000↓ 14.1%
Open HouseOct 24, 12 - 2 PM
Bedrooms
2
Bathrooms
2
Square Feet
2,389
Year Built
2003
Property Type
Residential
Heating
Natural Gas, Baseboard, Forced Air
Cooling
Central Air
Garages
2
Days on Market
148
School District
1 - Minneapolis

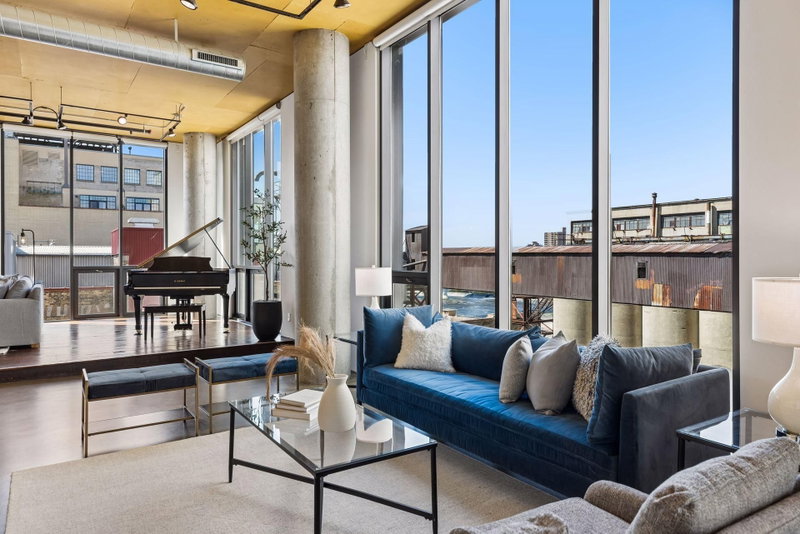
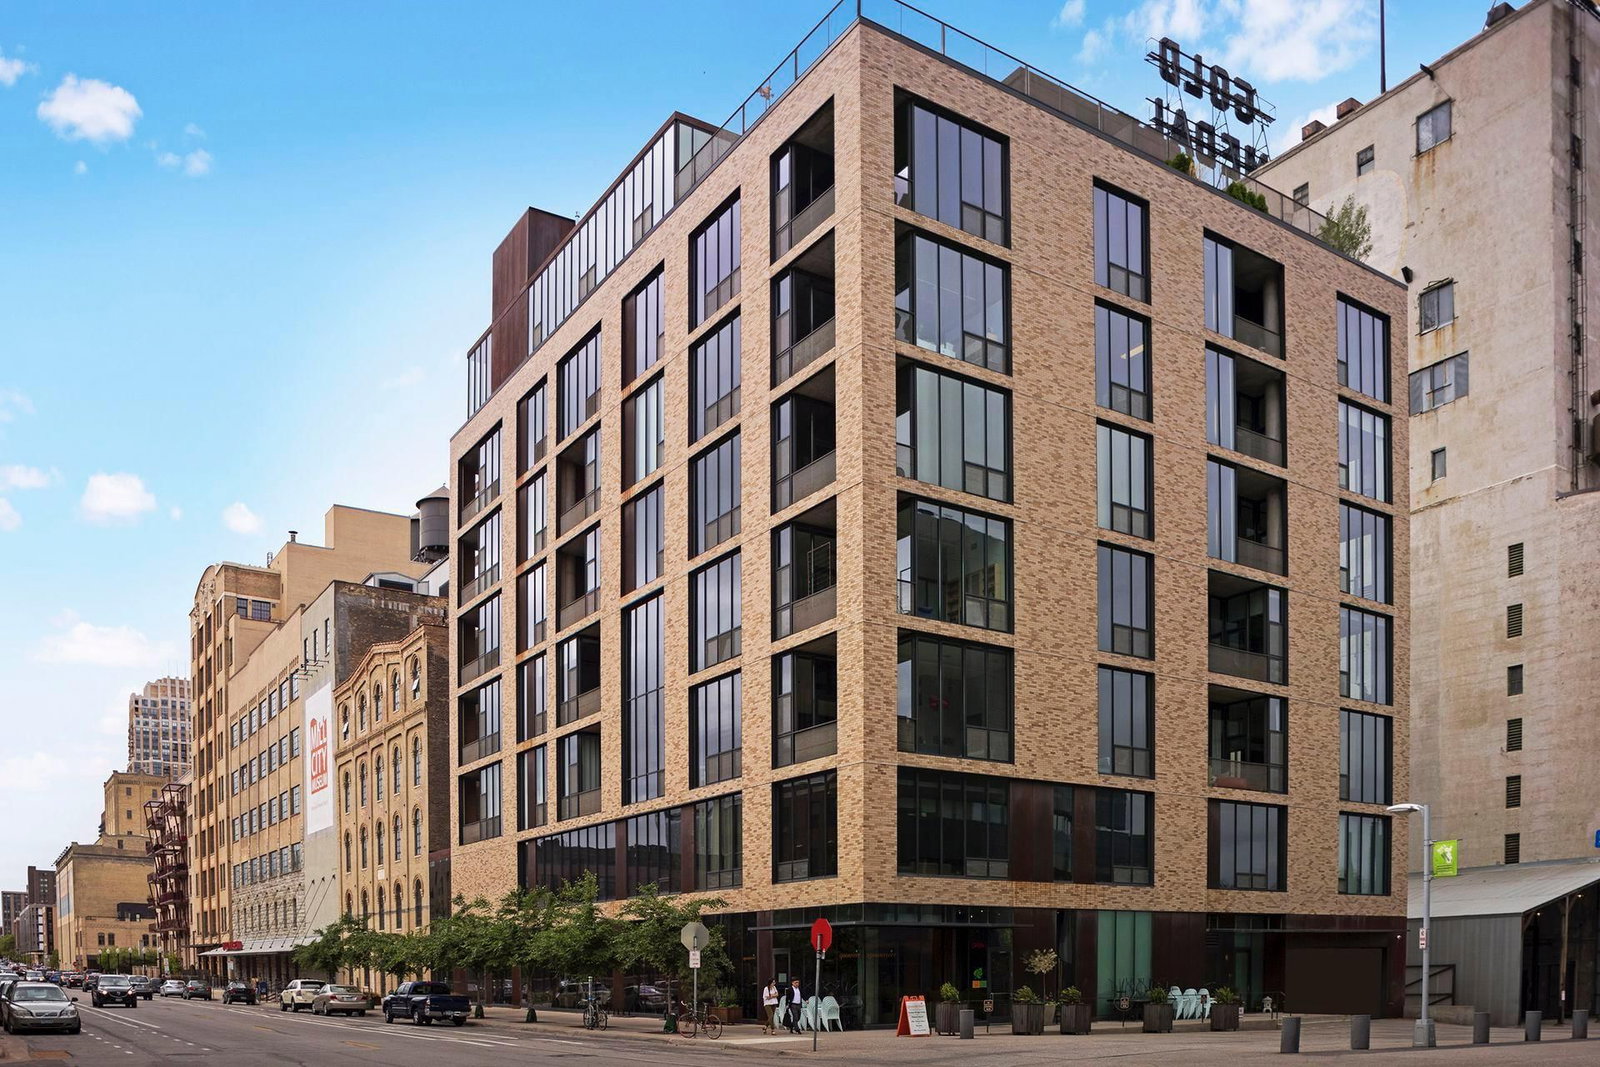
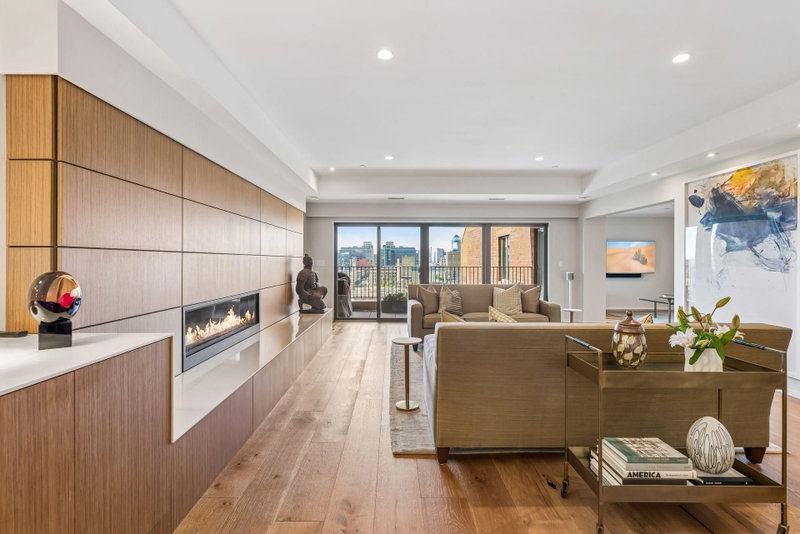
Historic Mill District high-rise condo, 2BR + office, 2 bath, 2,389 SF. Modern-industrial loft with floor-to-ceiling windows, polished concrete floors, exposed concrete columns, and industrial ductwork throughout. A beautiful home for entertaining and those looking for a boutique building in the heart of one of Minnesota's most prestigious neighborhoods. Living room features wide-plank hardwood on a raised platform, linear decorative fireplace, and wall-mounted TV. Open kitchen with hardwood cabinetry, black granite island with bar seating, professional-grade range, stainless appliances, and subway tile backsplash. Formal dining area with private balcony adjacent. Primary suite with soaking tub, separate walk-in shower, mosaic tile floors, and expansive walk-in closet. Second bedroom and dedicated office/den. Building amenities include rooftop terrace with Mississippi River views on same floor as the unit. 2 heated underground parking stalls (8B & 9B) with EV charging and storage cage — directly outside the lobby. HOA $2,369/mo includes heat, AC, gas, cable, internet, professional mgmt. and more. Steps to Guthrie, Saturday Farmer's Market, and river trails. For buyers seeking walkable city living at its finest, this dramatic top-floor-style loft on one of Minneapolis's most iconic streets is a rare find.
750 S 2nd Street #801, Minneapolis, MN 55401

Ask an Agent

Open Houses

  • OCT24
    Saturday
    12 - 2 PM
  • OCT25
    Sunday
    11 AM - 1 PM

Interior Information

AppliancesDishwasher, Disposal, Dryer, ENERGY STAR Qualified Appliances, Exhaust Fan, Freezer, Microwave, Range, Refrigerator, Stainless Steel Appliances, Washer, Wine Cooler
CoolingCentral Air
HeatingBaseboard, Forced Air
FuelNatural Gas
Fireplaces2
Fireplace FeaturesDecorative, Electric, Living Room, Primary Bedroom
LaundryLaundry Room, In Unit
Dining RoomBreakfast Bar, Eat In Kitchen, Informal Dining Room
Interior AmenitiesBalcony, Cable, City View, Ethernet Wired, Hardwood Floors, Kitchen Center Island, Primary Bedroom Walk-In Closet, Main Floor Primary Bedroom, Panoramic View, In-Ground Sprinkler, Tile Floors, Washer/Dryer Hookup, Walk-In Closet
AccessibilityNo Stairs Internal

Size & Levels

LevelsOne
Total Finished Sq Ft2,389 sq ft
Above Grade Finished2,389 sq ft
Main Level Finished2,389 sq ft

Bathrooms

Full Baths1
3/4 Baths1
Bathroom DetailsDouble Sink, Bathroom Ensuite, Full Primary, Private Primary, Main Floor 3/4 Bath, Main Floor Full Bath, Separate Tub & Shower, Walk-In Shower Stall

Rooms

Main Level Rooms

Living Room23' x 19'
Dining Room30' x 13'
Kitchen20' x 9'
Office12' x 10'
Bedroom16' x 15'
Bedroom 219' x 11'
Walk-In Closet16' x 8'
Foyer9' x 12'
Pantry (Walk-In)11' x 6'

Upper Level Rooms

Patio-

Exterior & Parking

ExteriorStone
ConstructionBrick, Concrete, Steel Siding
RoofFlat, Tile, Tar/Gravel
Garage Stalls2
ParkingAssigned, Attached Garage, Electric, Electric Vehicle Charging Station(s), Heated Garage, Secured, Underground

Lot & Utilities

Property Subtype(CC) High Rise (4+ Levels)
Lot DimensionsCommon
ZoningResidential-Single Family
SubdivisionCic 1111 Humboldt Lofts Condo
TownshipMinneapolis
CountyHennepin
SewerCity Sewer/Connected
WaterCity Water/Connected
WaterfrontRiver View

Homeowners Association

Association Fee$2,369 / month
AssociationSudler Management
Assessment PendingNo
Fee IncludesAir Conditioning, Building Exterior, Cable TV, Controlled Access, Gas, Heating, Internet, Maintenance Grounds, Parking, Professional Mgmt, Sanitation, Shared Amenities, Snow Removal
AmenitiesDeck, Elevator(s), Fire Sprinkler System, Lobby Entrance, Security Building

Financial & Tax Information

Annual Taxes$17,887
Tax Year2025
Tax w/ Assessments$17,887
Assessment PendingNo
Parcel Number2302924430102
Financing OptionsConventional, Cash
Assumable MortgageNot Assumable
List TypeExclusive Right To Sell

Location

Call 612-356-2121For Showings and Questions

Schools

Broker Reciprocity logo
Listed by: Coldwell Banker Realty - Lakes
Source: NorthstarMLS

Copyright 2026 Regional Multiple Listing Service of Minnesota, Inc. All rights reserved. Information Deemed Reliable But Not Guaranteed. The data relating to real estate for sale on this web site comes in part from the Broker Reciprocity℠ Program of the Regional Multiple Listing Service of Minnesota, Inc. Real estate listings held by brokerage firms other than Pederson Realty are marked with the Broker Reciprocity℠ logo or the Broker Reciprocity℠ thumbnail logo (a little black house) and detailed information about them includes the name of the listing brokers.