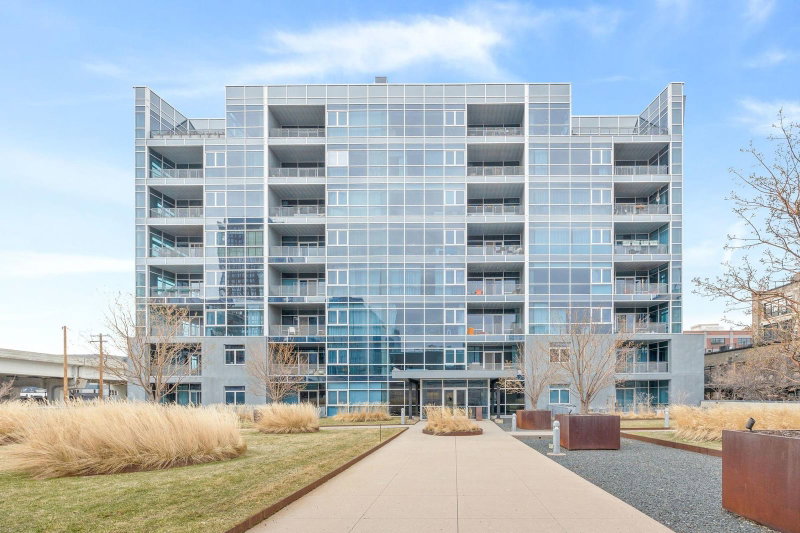
600 S 2nd Street #S108 - Photo 1
1 / 106
600 S 2nd Street #S108

600 S 2nd Street #S108, Minneapolis, MN 55401 - MLS# 7104816

MLS® #: 7104816|Days on Market: 63|Listed: Sep 16, 2026

$1,295,000

Bedrooms
2
Bathrooms
3
Square Feet
2,060
Acres
1.543
Year Built
2000
Property Type
Residential
Heating
Natural Gas, Baseboard, Forced Air, Zoned
Cooling
Ceiling Fan(s), Central Air
Garages
2
Days on Market
63
School District
1 - Minneapolis

An exquisitely remodeled two-story residence at Stone Arch Lofts, this 2-bedroom + den/office, 3-bathroom home offers sophisticated living, exceptional custom finishes, and a private patio in the heart of the Mill District. Built in 2000 and designed by renowned architect Paul Madsen, the building received the AIA Honor Award and the Minneapolis Heritage Preservation Award in 2003 for combining modern urban design with the area’s historic architecture. This corner unit is one of only 36 homes within the boutique building and features an airy layout adorned with expansive windows, inviting abundant natural light into the spaces.

Step inside and the interior architecture makes an immediate impression with oversized windows, tall ceilings, a sleek media wall, fireplace, and a modern iron and concrete staircase, a nod to the area’s industrial history. The main level includes a den that could flex as an office and/or guest space, a half bath, kitchen/dining area, and living room with direct access to the private gated patio, wonderful for indoor-outdoor living in the heart of the city.

Walnut hardwood floors span the main level, while the chef’s kitchen features a striking waterfall island with seating, Cambria countertops and statement backsplash, Wolf and Sub-Zero appliances, Miele built-in coffee maker, and gorgeous custom cabinetry. The wine cellar and linear gas fireplace act as functional art with temperature controls and dramatic lighting.

Upstairs, find the spacious owner’s suite with room for a sitting area, flex storage space, spa-like full bathroom, and an impressive walk-in closet. The second bedroom with built-in cabinetry offers additional versatility for an office or guest room, and the designer ¾ bath is conveniently situated nearby.

This condo includes two underground heated parking spaces with storage cabinets near the elevator, a dedicated storage unit, and amenities including a fitness center, workshop, bike storage, community room with rotating artwork, and a rooftop deck with breathtaking Mississippi River and city views, outdoor kitchen, lounge seating, and indoor party room with catering area. The building has its own caretaker and allows up to two dogs and/or cats per unit.

Nestled in the vibrant Mill District, live near iconic destinations including the Guthrie Theater, Stone Arch Bridge, and Mill City Museum, along with the North Loop and Downtown West neighborhoods, celebrated restaurants and shops, grocery, coffee, parks, trails and more. This unique residence offers an exceptional opportunity to experience the best of the Minneapolis riverfront. Welcome home!

600 S 2nd Street #S108, Minneapolis, MN 55401

Text Us About This Home

Watch this home

Get an email if the price drops. No account needed.

Ask an Agent

Interior Information

AppliancesDishwasher, Disposal, Dryer, Exhaust Fan, Microwave, Range, Refrigerator, Stainless Steel Appliances, Washer, Wine Cooler
CoolingCentral Air
HeatingBaseboard, Forced Air, In-Floor Heating, Zoned
FuelNatural Gas
Fireplaces1
Fireplace FeaturesCirculating, Gas, Living Room, Stone
LaundryElectric Dryer Hookup, Laundry Closet, In Unit, Upper Level, Washer Hookup
Dining RoomBreakfast Bar, Eat In Kitchen, Informal Dining Room, Kitchen/Dining Room, Living/Dining Room
Interior AmenitiesCable, Ceiling Fan(s), City View, Hardwood Floors, Kitchen Center Island, Primary Bedroom Walk-In Closet, Main Floor Primary Bedroom, Patio, Security System, Tile Floors, Washer/Dryer Hookup, Walk-In Closet
ElectricCircuit Breakers
AccessibilityAccessible Elevator Installed, Hallways 42"+, Door Lever Handles, Wheelchair Ramp(s)

Size & Levels

LevelsTwo
Total Finished Sq Ft2,060 sq ft
Above Grade Finished2,060 sq ft
Main Level Finished1,030 sq ft

Bathrooms

Full Baths1
3/4 Baths1
1/2 Baths1
Bathroom DetailsDouble Sink, Bathroom Ensuite, Full Primary, Private Primary, Main Floor 1/2 Bath, Separate Tub & Shower, Upper Level 3/4 Bath, Upper Level Full Bath, Walk-In Shower Stall

Rooms

Main Level Rooms

Living Room21' x 19'
Dining Room11' x 17'
Kitchen19' x 15'
Office10' x 10'
Patio20' x 10'

Upper Level Rooms

Bedroom31' x 20'
Bedroom 214' x 11'
Walk-In Closet12' x 8'

Exterior & Parking

ExteriorStone
Patio / PorchEnclosed, Patio
Garage Stalls2
ParkingAssigned, Attached Garage, Concrete, Shared Driveway, Garage Door Opener, Guest Parking, Heated Garage, Parking Garage, Secured, Storage, Underground

Lot & Utilities

Property Subtype(CC) High Rise (4+ Levels)
Townhouse TypeEnd Unit,Multi-Level,Street-Level
Lot Size1.543 acres
Lot DimensionsCommon
ZoningResidential-Single Family
SubdivisionCic 0935 Stone Arch Washburn Lofts
TownshipMinneapolis
CountyHennepin
SewerCity Sewer/Connected
WaterCity Water/Connected
Road FrontageCity Street, Paved Streets, Sidewalks, Street Lights
WaterfrontOther, River Front

Homeowners Association

Association Fee$2,338 / month
AssociationFirst Service Residential
Assessment PendingNo
Fee IncludesAir Conditioning, Building Exterior, Cable TV, Controlled Access, Gas, Hazard Insurance, Heating, Internet, Lawn Care, Maintenance Grounds, Parking, Professional Mgmt, Sanitation, Security System, Sewer, Shared Amenities, Snow Removal, Water
AmenitiesCar Wash, Common Garden, Concrete Floors & Walls, Deck, Elevator(s), Fire Sprinkler System, Lobby Entrance, Other, Patio, Security Building, Security Lighting

Financial & Tax Information

Annual Taxes$11,424
Tax Year2026
Tax w/ Assessments$11,424
Assessment PendingNo
Parcel Number2302924340190
Financing OptionsConventional, Cash
List TypeExclusive Right To Sell

Location

Call 612-356-2121For Showings and Questions

Schools

Questions and Answers

How much is 600 S 2nd Street #S108?

600 S 2nd Street #S108 in Minneapolis, MN, is listed at $1,295,000 as of Nov 18, 2026 ($629 per finished square foot and 63 days on market).

What school district is 600 S 2nd Street #S108 in?

The MLS lists the school district as Minneapolis (ISD 1). Confirm enrollment with the district.

What are the property taxes for 600 S 2nd Street #S108?

Property taxes are $11,424 for 2026. No special assessments are pending.

Does 600 S 2nd Street #S108 have an HOA fee?

Yes. The HOA fee is $2,338 (monthly).

How do I schedule a showing of 600 S 2nd Street #S108?

Call Pederson Realty anytime at 612-356-2121 to ask about this home, schedule a showing, or be connected to an agent. You can also contact the agent shown on this page or use the Tour in Person button. We can usually set up a showing within a day.
Broker Reciprocity logo
Listed by: Coldwell Banker Realty - Lakes
Source: NorthstarMLS

Copyright 2026 Regional Multiple Listing Service of Minnesota, Inc. All rights reserved. Information Deemed Reliable But Not Guaranteed. The data relating to real estate for sale on this web site comes in part from the Broker Reciprocity℠ Program of the Regional Multiple Listing Service of Minnesota, Inc. Real estate listings held by brokerage firms other than Pederson Realty are marked with the Broker Reciprocity℠ logo or the Broker Reciprocity℠ thumbnail logo (a little black house) and detailed information about them includes the name of the listing brokers.