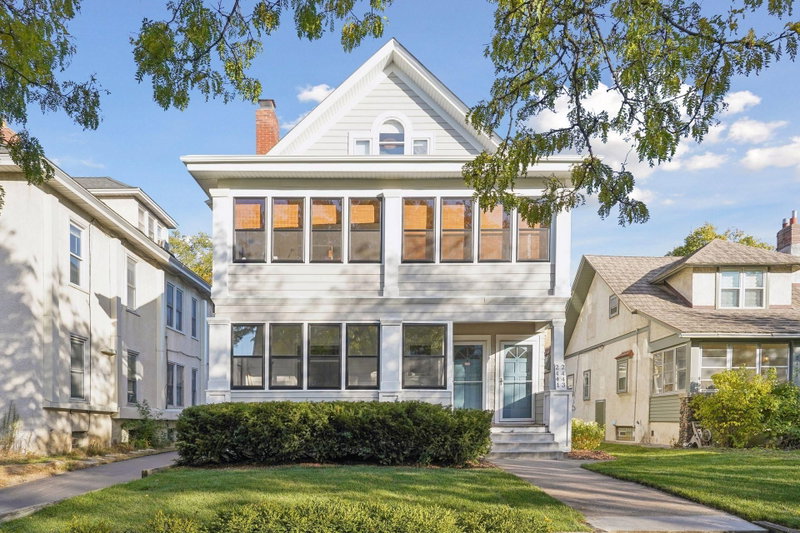
3412 Humboldt Avenue S - Photo 1
1 / 74
3412 Humboldt Avenue S

3412 Humboldt Avenue S, Minneapolis, MN 55408 - MLS# 7106694

MLS® #: 7106694|Days on Market: 103|Listed: Jul 10, 2026

$849,900

$879,900↓ 3.4%
Bedrooms
9
Bathrooms
6
Square Feet
5,195
Acres
0.12
Year Built
1948
Property Type
Residential Income
Heating
Natural Gas
Garages
2
Days on Market
103
School District
1 - Minneapolis

Rare turnkey multi-family opportunity in the highly coveted East Bde Maka Ska (ECCO) neighborhood of Uptown! This classic property operates as a Triplex with a non-conforming 4th unit, offering an incredible footprint of over 5,100 finished square feet. Whether you are a seasoned investor looking to add a high-demand asset to your portfolio, or an owner-occupant looking to build massive equity while letting rental income cover your mortgage, this property delivers. The building features spacious layouts, classic Minneapolis charm, hardwood floors, abundant natural light, and an attached 2-car garage. The unit mix provides excellent rental versatility and strong historical occupancy. The location is an absolute renter's paradise with unbeatable local amenities. Tenants and owners alike will love being just a short walk to the shores of Lake Bde Maka Ska, and steps away from the vibrant dining, shopping, and entertainment districts of Lyn-Lake and Uptown. Commuting is effortless with excellent public transit options nearby, very bikeable streets, and quick access to I-35W and downtown Minneapolis. Don't miss out on a powerful wealth-building asset in one of the city's most resilient rental markets. Buyer/buyer's agent to verify all local zoning, square footage, and unit compliance details with the city. Schedule your private tour today!

3412 Humboldt Avenue S, Minneapolis, MN 55408

Ask an Agent

Interior Information

BasementEgress Window(s), Finished, Single Tenant Access, Tile Shower, Walkout
HeatingBoiler
FuelNatural Gas
LaundryIn Basement, Common Area, Electric Dryer Hookup, Gas Dryer Hookup, Lower Level, Laundry Room, Sink, Washer Hookup
ElectricCircuit Breakers

Size & Levels

LevelsMore Than 2 Stories
Total Finished Sq Ft6,300 sq ft
Above Grade Finished4,296 sq ft
Below Grade Finished899 sq ft
Main Level Finished2,004 sq ft

Exterior & Parking

ExteriorStone
ConstructionBlock, Brick, Frame
RoofAge 8 Years or Less, Asphalt, Flat, Pitched, Rubber
FoundationBlock
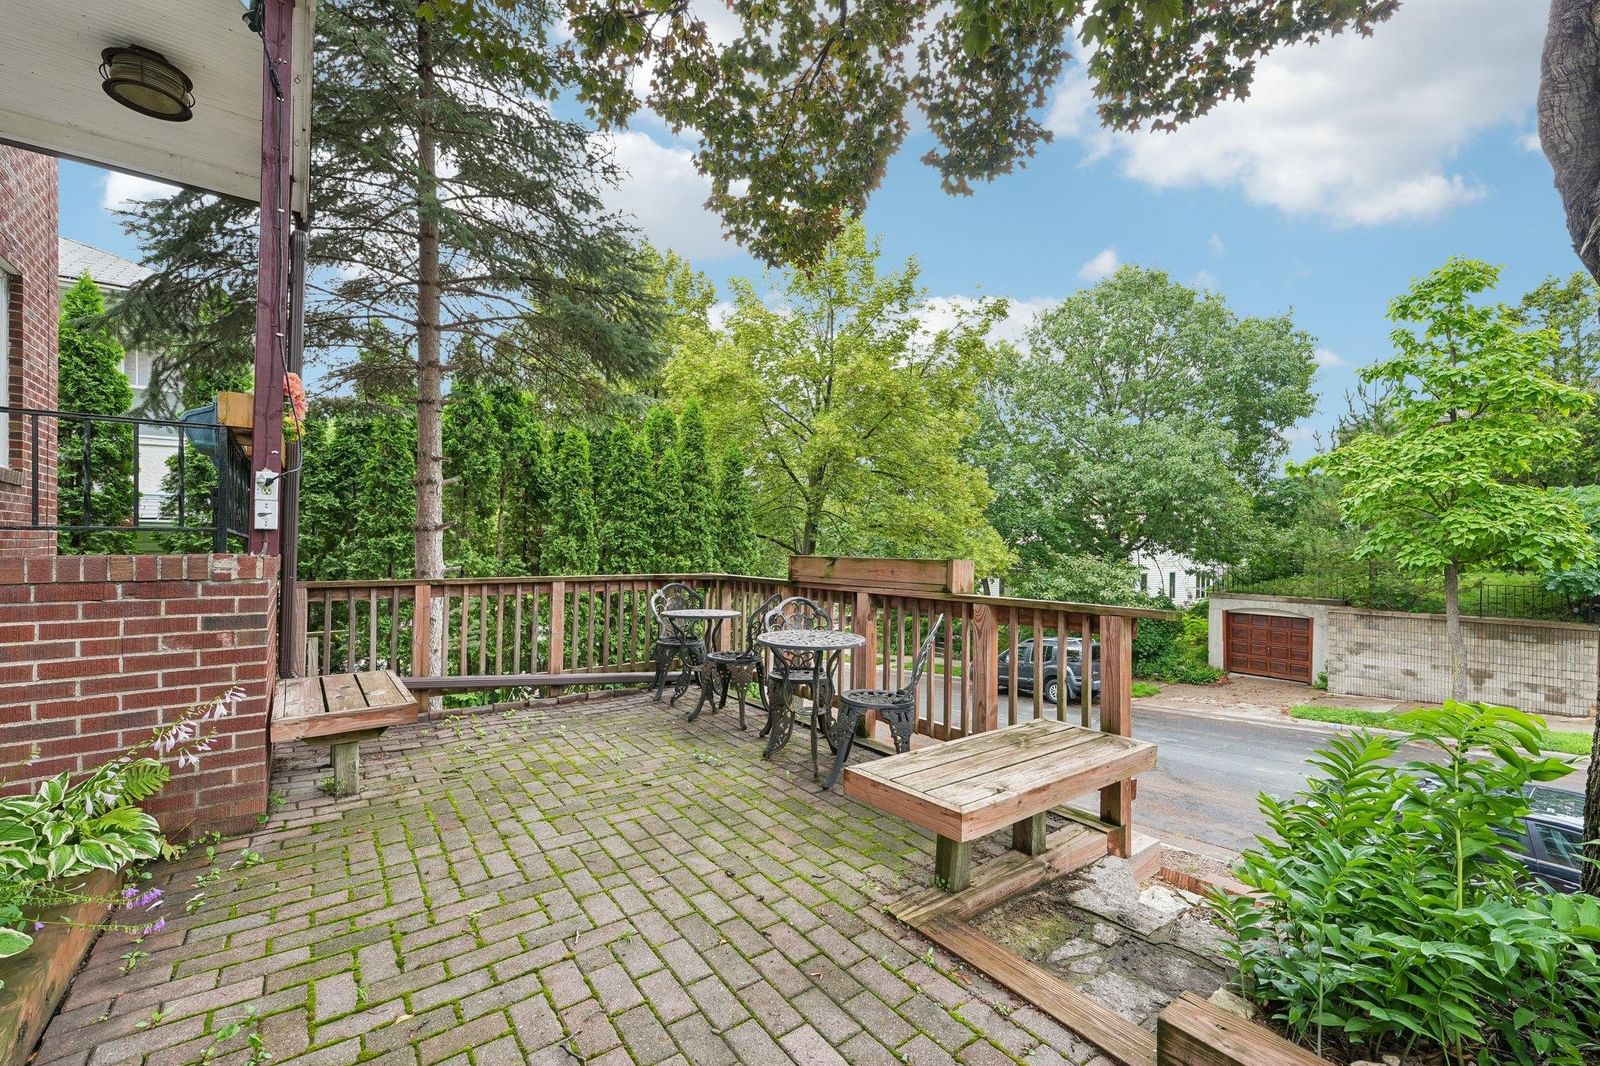
Patio / PorchFront Porch, Patio, Rear Porch
Garage Stalls2
Garage Size24x18 (432 sq ft)
ParkingAttached Garage, Asphalt, Garage Door Opener, Tuckunder Garage

Lot & Utilities

Property SubtypeTriplex
Lot Size0.12 acres
Lot Dimensions40x129
Lot DescriptionPublic Transit (w/in 6 blks), Tree Coverage - Light, Underground Utilities
ZoningResidential-Multi-Family
SubdivisionCalhoun Park
TownshipMinneapolis
CountyHennepin
SewerCity Sewer/Connected
WaterCity Water/Connected
Road FrontageCity Street, Curbs, Sidewalks, Street Lights, Storm Sewer
FencingPartial, Split Rail
Power CompanyXcel Energy

Financial & Tax Information

Annual Taxes$16,013
Tax Year2026
Tax w/ Assessments$16,013
Assessment PendingNo
Parcel Number0402824310064
Financing OptionsAdj. Rate/Gr Payment, Conventional Rehab, Conventional, VA, FHA, Cash
Assumable MortgageNot Assumable
List TypeExclusive Right To Sell

Location

Call 612-356-2121For Showings and Questions

Schools

Broker Reciprocity logo
Listed by: MOVE
Source: NorthstarMLS

Copyright 2026 Regional Multiple Listing Service of Minnesota, Inc. All rights reserved. Information Deemed Reliable But Not Guaranteed. The data relating to real estate for sale on this web site comes in part from the Broker Reciprocity℠ Program of the Regional Multiple Listing Service of Minnesota, Inc. Real estate listings held by brokerage firms other than Pederson Realty are marked with the Broker Reciprocity℠ logo or the Broker Reciprocity℠ thumbnail logo (a little black house) and detailed information about them includes the name of the listing brokers.