Whittier Elementary
- Enrollment
- 491
- Students per teacher
- 11.4
315 West 26th St, Minneapolis, MN 55404
(612) 668-4170


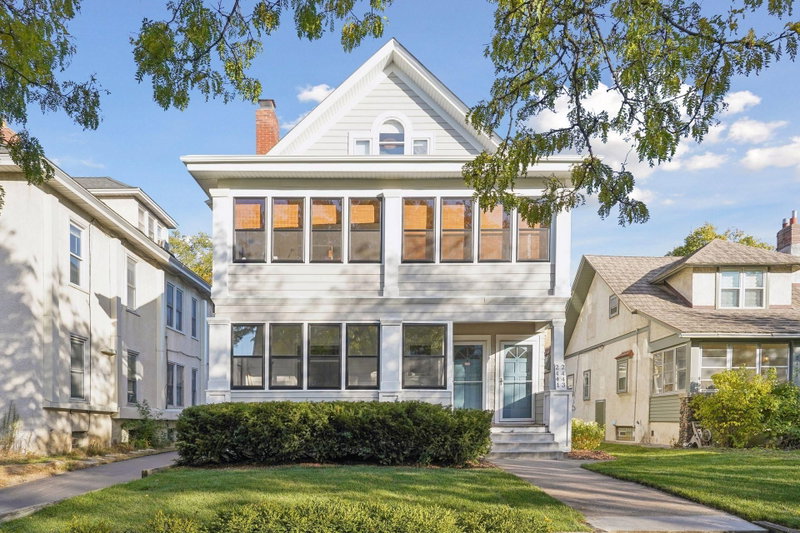
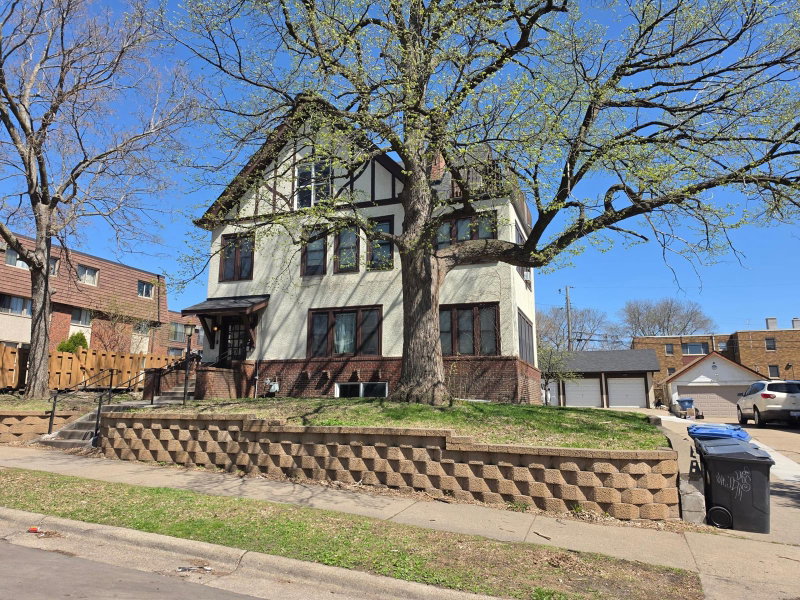
Hundreds of thousands of dollars invested in capital improvements over the past couple of years including new roof, gutters, fascia, insulation (roof, exterior walls, & dividing walls), windows, doors, sills, flooring, trim, paint, radiator valves, ceilings, light fixtures, blinds, electric panel & electrical, water heaters, tub/shower tile surround, bike racks, back door, kitchen #4, and so much more! One of the best condition 4-plexes to become available. Every unit is rented, and done easily. Outstanding property, completely & significantly updated. Improvements done intentionally with focus on longevity, and attention to detail & quality. Well built and thought-out building. 2+ doors access each unit - entries at foyer and large back porch, with 3 staircases. Amazing outdoor spaces professionally landscaped. Appreciate brick exterior, paver patio, fence, gas ranges, dishwashers, stainless steel appliances, overhead & under cabinet lighting, two sets of Speed Queen laundry machines, and a bright & clean lower level. Unpainted original woodwork & built-ins. Units metered separately for gas & electric. Storage units in lower level. Sought after convenient location and quiet street. Off-street paved parking. Potential condo conversion opportunity. Exceptional investment property. Professionally managed; please anticipate 48 hour notice to tour. Seller financing options available. Schedule your tour today!
In this neighborhood, homes were most commonly built in 1939 or earlier, about 10% of occupied homes are owner-occupied, and the average commute is 21 minutes.
$427,500
Higher than the Minneapolis median
The midpoint of estimated values for owner-occupied homes.
$5,037/yr
Higher than the Minneapolis median
The midpoint of annual property taxes paid by homeowners.
$2,786/mo
Higher than the Minneapolis median
Median monthly housing costs for owners with a mortgage.
$942/mo
Higher than the Minneapolis median
Median monthly housing costs for owners without a mortgage.
$1,304/mo
Similar to the Minneapolis median
The midpoint of monthly gross rent, including utilities.
10%
Lower than Minneapolis overall
The share of occupied homes lived in by their owners.
1953
Similar to the Minneapolis median
The midpoint of years when homes in the area were built.
The share of homes built during each period.
The share of housing units in each building type.
21 min
Similar to the Minneapolis median
The average one-way travel time to work for commuters.
The share of workers using each listed way to get to work.
94%
Similar to Minneapolis overall
The share of households with a broadband internet subscription.
Minneapolis Public School District
This home is in the Whittier Elementary, Andersen Middle and South High attendance areas of Minneapolis Public School District.
315 West 26th St, Minneapolis, MN 55404
(612) 668-41701098 Andersen Lane, Minneapolis, MN 55407
(612) 668-42003131 19th Ave S, Minneapolis, MN 55407
(612) 668-43002125 Harriet Avenue in Minneapolis, MN, is listed at $949,900 as of Nov 17, 2026 ($190 per finished square foot and 47 days on market).
Minneapolis Public School District. It is in the attendance areas for Whittier Elementary (grades PK-5, 0.4 mi), Andersen Middle (grades 6-8, 1.4 mi) and South High (grades 9-12, 2.3 mi), according to Minnesota Department of Education 2025-26 boundaries. Assignments can change, so confirm enrollment with the district.
Property taxes are $15,776 for 2025, or $16,122 including special assessments. A special assessment is pending; ask for details.
The average one-way commute for the surrounding area is 21 minutes, compared with 24 minutes for the Twin Cities metro. About 47% of workers drive alone. Source: U.S. Census Bureau, American Community Survey 2020-2024 5-year estimates for the surrounding census tract.
In the surrounding census tract, the median home value is $427,500 and the median property tax bill is $5,037 a year; typical owner costs with a mortgage are $2,786 a month. These are area estimates, not figures for this home.
Call Pederson Realty anytime at 612-356-2121 to ask about this home, schedule a showing, or be connected to an agent. You can also contact the agent shown on this page or use the Tour in Person button. We can usually set up a showing within a day.