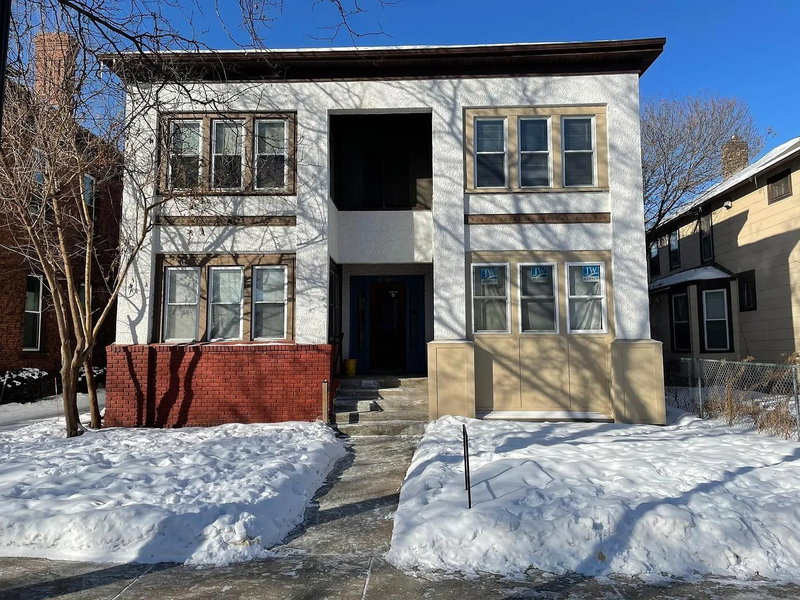
3411 Pillsbury Avenue S - Photo 1
1 / 52
3411 Pillsbury Avenue S

3411 Pillsbury Avenue S, Minneapolis, MN 55408 - MLS# 7145728

MLS® #: 7145728|Days on Market: 1|Listed: Oct 22, 2026

$750,000

Bedrooms
9
Bathrooms
4
Square Feet
4,861
Acres
0.15
Year Built
1922
Property Type
Residential Income
Heating
Natural Gas, Forced Air
Garages
4
Days on Market
1
School District
1 - Minneapolis

Gorgeous Lyndale triplex with original details throughout and a non-conforming fourth unit with bonus income potential! The main and second floor units live like single family homes, with generous 3 bedroom layouts, sunroom, original hardwood floors and classic dining room built ins. Every unit has its own sunroom, and the main floor unit has two! Endless opportunities for morning coffee or sun soaked offices throughout. Further, all units have updated tiled bathrooms and central AC.

Amazing owner occupant potential: live in the spacious main unit or basement unit while the rents help cover the mortgage. Value add investors will find room to grow rents and long term equity. Outside, an oversized detached four car garage with its own full basement offers massive additional storage, and the long driveway adds more off street parking. Coin operated laundry in the home’s basement brings in additional income, and no mow rain gardens keep upkeep minimal. The quiet block sees no through traffic, yet Hola Arepa, Five Watt Coffee and the Chain of Lakes are all within walking distance. This triplex offers both a charming lifestyle with excellent income, the best of both a single family and multi-family home!

3411 Pillsbury Avenue S, Minneapolis, MN 55408

Ask an Agent

Interior Information

BasementBlock, Kitchenette, Partially Finished, Single Tenant Access, Tile Shower
HeatingForced Air
FuelNatural Gas
LaundryIn Basement, Common Area, Laundry Room

Size & Levels

LevelsMore Than 2 Stories
Total Finished Sq Ft5,395 sq ft
Above Grade Finished4,097 sq ft
Below Grade Finished764 sq ft
Main Level Finished1,521 sq ft

Exterior & Parking

ExteriorStucco
FoundationBlock
Garage Stalls4
ParkingDetached Garage, Concrete, Paved Lot

Lot & Utilities

Property SubtypeTriplex
Lot Size0.15 acres
Lot Dimensions40.00 X 167.00
ZoningResidential-Multi-Family
SubdivisionPark Add
TownshipMinneapolis
CountyHennepin
SewerCity Sewer/Connected
WaterCity Water/Connected
Road FrontageCity Street, Paved Streets, Sidewalks

Financial & Tax Information

Annual Taxes$10,563
Tax Year2026
Tax w/ Assessments$10,563
Assessment PendingNo
Parcel Number0302824310065
Financing OptionsConventional, VA, FHA, Cash
Assumable MortgageNot Assumable
List TypeExclusive Right To Sell

Location

Call 612-356-2121For Showings and Questions

Schools

Broker Reciprocity logo
Listed by: Keller Williams Realty Integrity Lakes
Source: NorthstarMLS

Copyright 2026 Regional Multiple Listing Service of Minnesota, Inc. All rights reserved. Information Deemed Reliable But Not Guaranteed. The data relating to real estate for sale on this web site comes in part from the Broker Reciprocity℠ Program of the Regional Multiple Listing Service of Minnesota, Inc. Real estate listings held by brokerage firms other than Pederson Realty are marked with the Broker Reciprocity℠ logo or the Broker Reciprocity℠ thumbnail logo (a little black house) and detailed information about them includes the name of the listing brokers.