2635 Newton Avenue S - Photo 1
1 / 38
2635 Newton Avenue S

2635 Newton Avenue S, Minneapolis, MN 55405 - MLS# 7007965

MLS® #: 7007965|Listed: Feb 24, 2026

$1,995,000

$2,395,000↓ 16.7%
Bedrooms
6
Bathrooms
5
Square Feet
5,927
Acres
0.21
Year Built
1930
Property Type
Residential
Heating
Natural Gas, Hot Water
Cooling
Central Air
Garages
2
School District
1 - Minneapolis

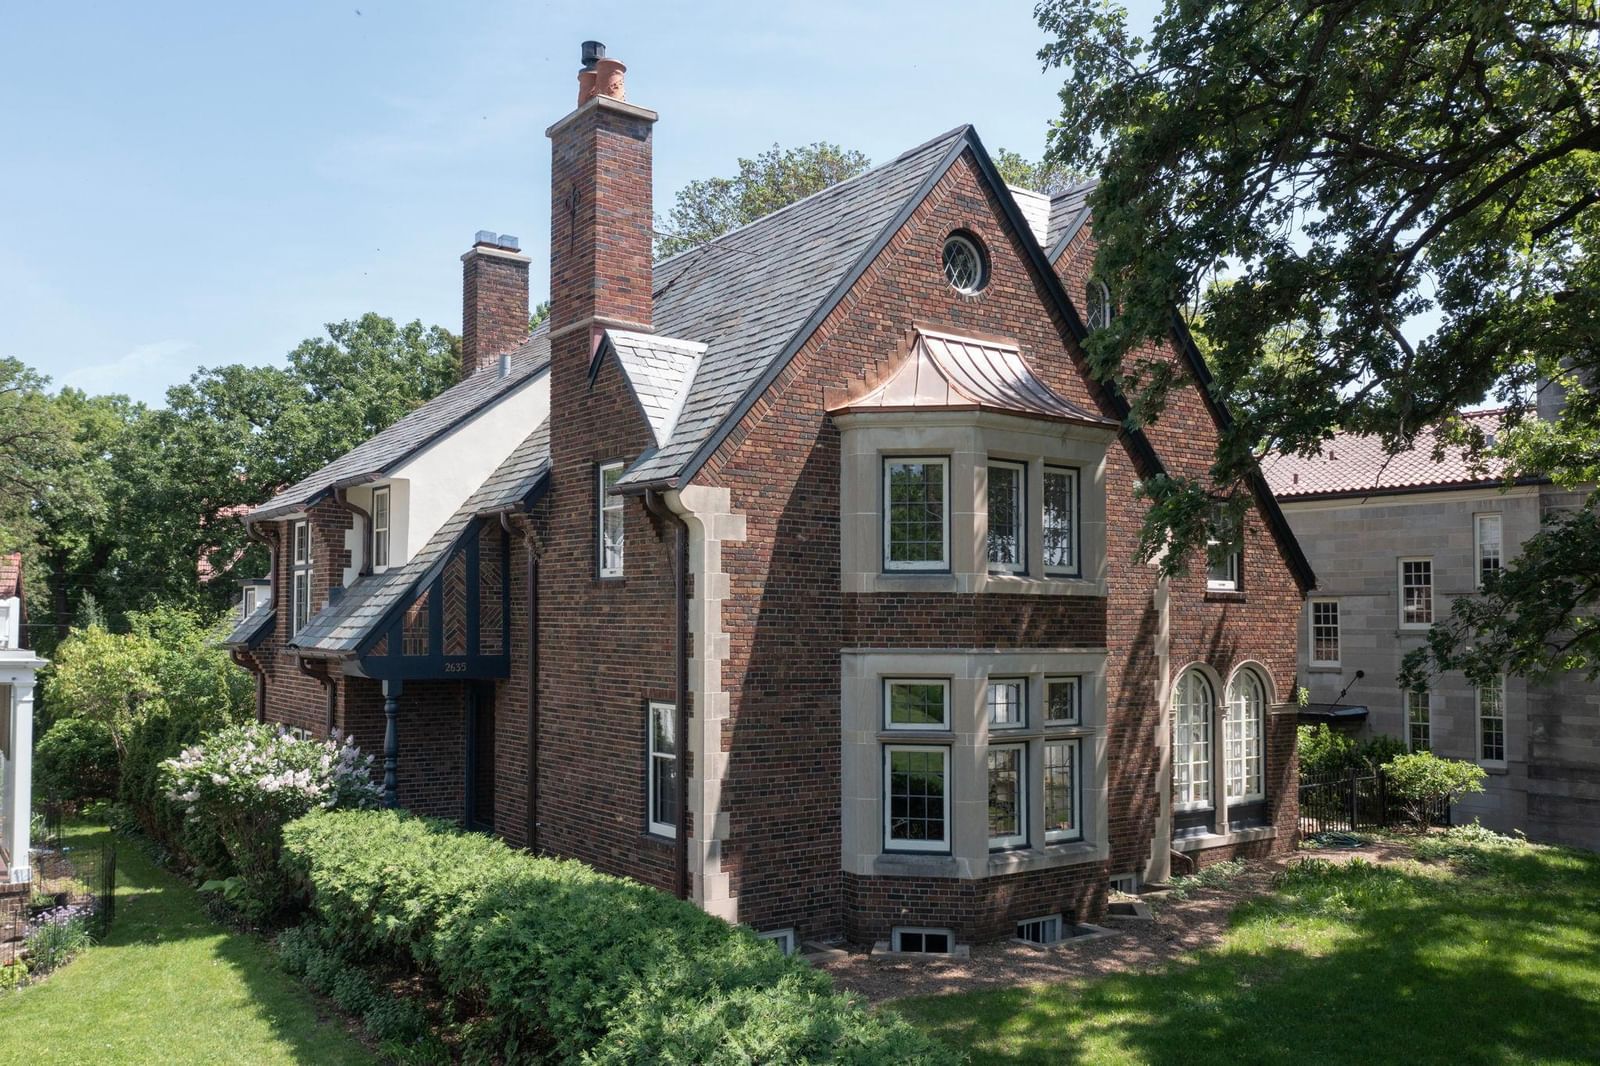
With a commanding hilltop setting on “the point” overlooking Lake of the Isles, this handsome Tudor was designed by acclaimed architects Van Dyck and Brown. Built in 1930 with great attention to detail, the home features hardwood floors, original ceramic-tiled foyer & classic leaded windows. Working with architect David Heide, the remodeled kitchen features handmade British tile backsplash, white enameled cabinetry & top-of-the-line appliances. All 4 second floor baths have been remodeled, 3 with in-floor heat, while California closet systems have been added to the family bedrooms. Meanwhile, the remodeled lower level features a beautiful family room with gas fireplace, architect designed wet bar with leaded glass display cabinet, sink, microwave & beverage cooler. With lake views from all six bedrooms, an attached garage and landscaped rear yard with bluestone patios, this is truly an exceptional home. Enjoy summer canoeing/kayaking, bicycle paths & Shakespeare in the Park, while winter brings ski trails, ice skating & the Luminary Loppet.

2635 Newton Avenue S, Minneapolis, MN 55405

Ask an Agent

Interior Information

BasementFinished, Full, Concrete, Storage Space
AppliancesAir-To-Air Exchanger, Dishwasher, Dryer, Exhaust Fan, Microwave, Range, Refrigerator, Stainless Steel Appliances, Washer
CoolingCentral Air
HeatingBoiler, Hot Water, In-Floor Heating
FuelNatural Gas
Fireplaces2
Fireplace FeaturesFamily Room, Gas, Living Room, Wood Burning
LaundryIn Basement
Dining RoomBreakfast Area, Separate/Formal Dining Room
Interior AmenitiesFrench Doors, Hardwood Floors, Kitchen Window, Primary Bedroom Walk-In Closet, Natural Woodwork, Patio, Panoramic View, Sauna, Security System, Sun Room, Tile Floors, Washer/Dryer Hookup, Wet Bar

Size & Levels

LevelsMore Than 2 Stories
Total Finished Sq Ft6,192 sq ft
Above Grade Finished4,548 sq ft
Below Grade Finished1,379 sq ft
Main Level Finished1,856 sq ft

Bathrooms

Full Baths1
3/4 Baths3
1/2 Baths1
Bathroom Details3/4 Jack & Jill, 3/4 Primary, Double Sink, Private Primary, Main Floor 1/2 Bath, Upper Level 3/4 Bath, Upper Level Full Bath

Rooms

Main Level Rooms

Living Room21' x 16'
Dining Room15' x 12'
Informal Dining Room10' x 9'
Kitchen18' x 13'
Den10' x 10'
Office10' x 6'
Sun Room15' x 10'

Upper Level Rooms

Bedroom16' x 14'
Bedroom 216' x 10'
Bedroom 315' x 11'
Bedroom 413' x 11'
Bedroom 512' x 9'
Bedroom 612' x 10'

Lower Level Rooms

Family Room22' x 20'
Game Room18' x 9'

Third Level Rooms

Recreation Room26' x 16'

Exterior & Parking

ExteriorStone, Stucco
RoofSlate
Patio / PorchPatio
Garage Stalls2
Garage Size21x20 (513 sq ft)
ParkingAttached Garage, Concrete, Garage Door Opener, Heated Garage, No Int Access to Dwelling

Lot & Utilities

Property SubtypeSingle Family
Lot Size0.21 acres
Lot Dimensions66x159x56x147
Lot DescriptionPublic Transit (w/in 6 blks), Tree Coverage - Medium
ZoningResidential-Single Family
SubdivisionIsland Park Add
TownshipMinneapolis
CountyHennepin
SewerCity Sewer/Connected
WaterCity Water/Connected
Road FrontageCity Street, Curbs, Paved Streets, Sidewalks
FencingFull
Power CompanyXcel Energy
WaterfrontLake View

Financial & Tax Information

Annual Taxes$38,948
Tax Year2026
Tax w/ Assessments$38,948
Assessment PendingNo
Parcel Number3302924230024
Financing OptionsConventional, Cash
List TypeExclusive Right To Sell

Location

Call 612-356-2121For Showings and Questions
Broker Reciprocity logo
Listed by: Coldwell Banker Realty - Lakes
Source: NorthstarMLS

Copyright 2026 Regional Multiple Listing Service of Minnesota, Inc. All rights reserved. Information Deemed Reliable But Not Guaranteed. The data relating to real estate for sale on this web site comes in part from the Broker Reciprocity℠ Program of the Regional Multiple Listing Service of Minnesota, Inc. Real estate listings held by brokerage firms other than Pederson Realty are marked with the Broker Reciprocity℠ logo or the Broker Reciprocity℠ thumbnail logo (a little black house) and detailed information about them includes the name of the listing brokers.