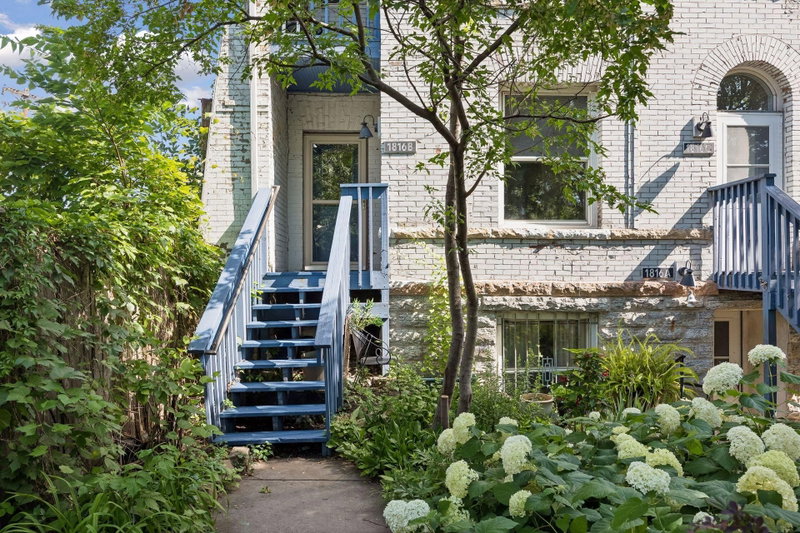
2616 Harriet Avenue #104, Minneapolis, MN 55408 - MLS# 7134335
$109,900
Two bedroom 1st floor corner unit with lots of light featuring an open floor plan with newer flooring, and fresh paint in both bedrooms. Amenities include 1 assigned parking spot, on site laundry coin operated/mobile app and storage unit. This unit is located in the heart of one of South Minneapolis’ most walkable neighborhoods, this home puts some of the city’s best-loved cafés, restaurants, bars, and local shops just steps from your door. Enjoy coffee or brunch at French Meadow, dinner and cocktails at Nightingale, a casual night out at The Bulldog, and plenty more along nearby Lyndale Avenue.
With a Walk Score of 90, daily errands, dining, coffee, and entertainment are all easy to reach on foot. The neighborhood offers the kind of convenience that makes it easy to leave the car at home while still feeling connected to everything Minneapolis has to offer. Whether you’re grabbing coffee in the morning, meeting friends for dinner, or heading out for an evening drink, this is a location where the neighborhood becomes an extension of your home. Pet weight restriction 25 lbs. Rental restriction is 1 year lease minimum with approved background check submitted to management prior to lease signing.
Interior Information
Size & Levels
Bathrooms
Rooms
Other Rooms
Exterior & Parking
Lot & Utilities
Homeowners Association
Financial & Tax Information
Neighborhood at a Glance
In this neighborhood, homes were most commonly built in 1939 or earlier, about 9% of occupied homes are owner-occupied, and the average commute is 24 minutes.
Cost of Ownership
Median home value
$317,000
Lower than the Minneapolis median
The midpoint of estimated values for owner-occupied homes.
Median property taxes paid
$4,112/yr
Lower than the Minneapolis median
The midpoint of annual property taxes paid by homeowners.
Typical monthly owner costs (with mortgage)
$2,017/mo
Lower than the Minneapolis median
Median monthly housing costs for owners with a mortgage.
Median rent
$1,214/mo
Lower than the Minneapolis median
The midpoint of monthly gross rent, including utilities.
Homes in the Area
Owner-occupied homes
9%
Lower than Minneapolis overall
The share of occupied homes lived in by their owners.
Median year built
1959
Similar to the Minneapolis median
The midpoint of years when homes in the area were built.
Home age by decade
The share of homes built during each period.
- 2010-20197%
- 1970-197910%
- 1960-196915%
- 1939 or earlier41%
Types of homes
The share of housing units in each building type.
- 2-4 units22%
- 5+ units71%
Getting Around
Average commute
24 min
Higher than the Minneapolis median
The average one-way travel time to work for commuters.
How people get to work
The share of workers using each listed way to get to work.
- Drive alone49%
- Public transit12%
- Walk or bike11%
- Work from home24%
Homes with broadband
96%
Higher than Minneapolis overall
The share of households with a broadband internet subscription.