
343 E 19th Street #6B - Photo 1
1 / 29
343 E 19th Street #6B

343 E 19th Street #6B, Minneapolis, MN 55404 - MLS# 7163080

MLS® #: 7163080|Listed: Oct 21, 2026
Coming Soon

$99,900

Bedrooms
2
Bathrooms
1
Square Feet
858
Acres
0.146
Year Built
1906
Property Type
Residential
Heating
Natural Gas
Cooling
Window Unit(s)
School District
1 - Minneapolis

Elevated views and historic charm anchor this updated 2BR/1BA condo in Minneapolis's iconic Hudson Building. Beautifully refinished original hardwood floors, classic wood trim, a picture rail, and a stunning built-in buffet. The kitchen boasts brand-new appliances, while the bathroom is tastefully updated while preserving the signature clawfoot bathtub. The layout features a front storage room that can also be used creatively as a home office, craft room, etc! On-site shared laundry adds daily convenience, and heat is included in your HOA dues. Enjoy the south-facing, private rear deck, perfect for container gardens, and complemented by a shared front deck offering incredible views of the downtown skyline and US Bank Stadium. Location is everything: Grab coffee at Boiler Room (2 blocks) or vinyl at Electric Fetus (1 block). Walk under 10 minutes to the MIA, parks, museums, and Eat Street. Commuting is effortless with quick downtown access, transit lines, and the Franklin Ave bike lane. Enjoy community gardens, a summer farmer’s market, and an art fair right outside your door!
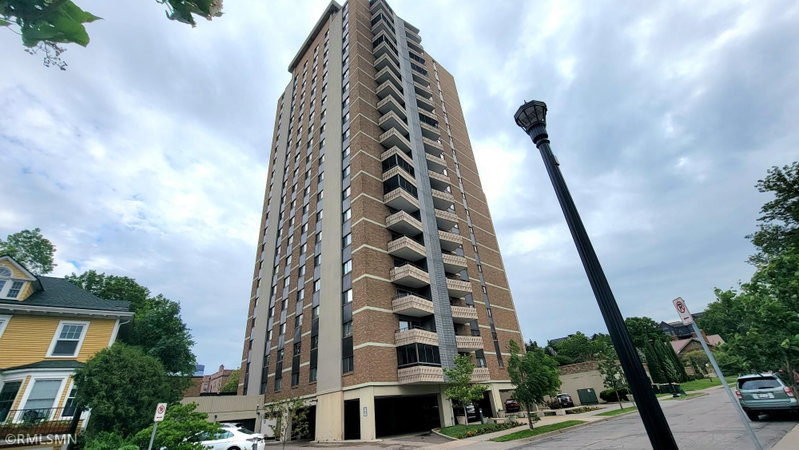
343 E 19th Street #6B, Minneapolis, MN 55404

Ask an Agent

Interior Information

BasementShared Access
AppliancesRange, Refrigerator
CoolingWindow Unit(s)
HeatingRadiator
FuelNatural Gas
LaundryIn Basement, Common Area, Laundry Room
Dining RoomLiving/Dining Room
Interior AmenitiesCity View, Deck, French Doors, Hardwood Floors, Kitchen Window, Main Floor Primary Bedroom, Natural Woodwork, Panoramic View
ElectricCircuit Breakers

Size & Levels

LevelsOne
Total Finished Sq Ft858 sq ft
Above Grade Finished858 sq ft
Main Level Finished858 sq ft

Bathrooms

Full Baths1
Bathroom DetailsMain Floor Full Bath

Rooms

Other Rooms

Living Room13'7" x 15'3"
Kitchen11'6" x 11'1"
Bedroom11'8" x 13'5"
Bedroom 213'6" x 9'10"
Deck21'7" x 7'9"
Flex Room5'10" x 5'5"

Exterior & Parking

ExteriorStone
RoofFlat
FoundationBlock
Patio / PorchDeck, Front Porch
ParkingOn-Street Parking Only

Lot & Utilities

Property Subtype(CC) High Rise (4+ Levels)
Lot Size0.146 acres
Lot Dimensions50 x 128
ZoningResidential-Single Family
SubdivisionCic 1331 1900 4th Ave Condo
TownshipMinneapolis
CountyHennepin
SewerCity Sewer/Connected
WaterCity Water/Connected
Road FrontageCity Street, Curbs, Sidewalks

Homeowners Association

Association Fee$475 / month
AssociationCommunity Partners
Assessment PendingNo
Fee IncludesBuilding Exterior, Controlled Access, Heating, Lawn Care, Maintenance Grounds, Professional Mgmt, Sanitation, Sewer, Snow Removal, Water
AmenitiesLaundry, Lobby Entrance

Financial & Tax Information

Annual Taxes$1,718
Tax Year2026
Tax w/ Assessments$1,786
Assessment PendingNo
Parcel Number2702924440290
Financing OptionsConventional, Cash
List TypeExclusive Right To Sell

Location

Call 612-356-2121For Showings and Questions

Schools

Broker Reciprocity logo
Listed by: RE/MAX Advantage Plus
Source: NorthstarMLS

Copyright 2026 Regional Multiple Listing Service of Minnesota, Inc. All rights reserved. Information Deemed Reliable But Not Guaranteed. The data relating to real estate for sale on this web site comes in part from the Broker Reciprocity℠ Program of the Regional Multiple Listing Service of Minnesota, Inc. Real estate listings held by brokerage firms other than Pederson Realty are marked with the Broker Reciprocity℠ logo or the Broker Reciprocity℠ thumbnail logo (a little black house) and detailed information about them includes the name of the listing brokers.