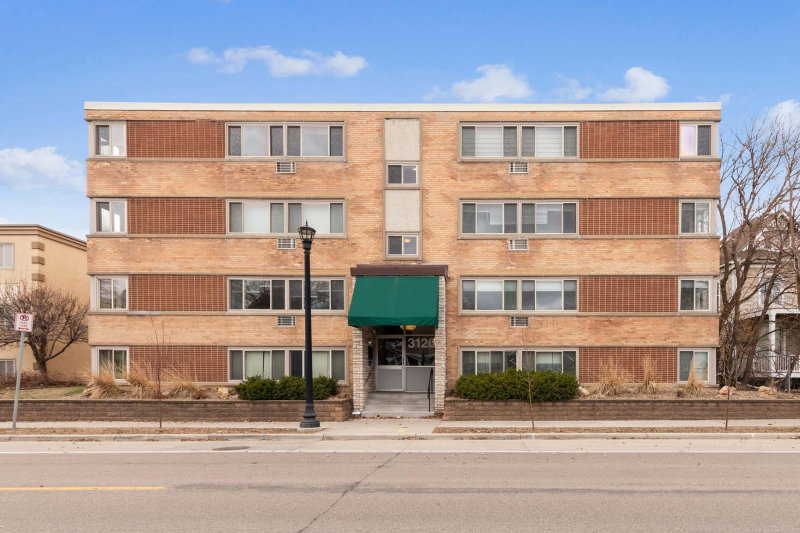
1 / 14


2630 PLEASANT Avenue S #206, Minneapolis, MN 55408 - MLS# 7149607
$107,500
Bedrooms
1
Bathrooms
1
Square Feet
618
Year Built
1969
Property Type
Residential
Heating
Natural Gas, Baseboard, Hot Water
Cooling
Wall Unit(s)
School District
1 - Minneapolis
Ideally situated in Minneapolis' desirable Whittier neighborhood near Uptown, this charming condo is just minutes from neighborhood favorites including French Meadow Bakery & Café, Baba's, Bob's Java Hut, Aldi, and the popular Eat Street dining district. Enjoy easy access to downtown, bike trails, parks, and city lakes, plus the convenience of designated off-street parking. Affordable, walkable, and well-connected, this home offers the best of city living in a prime location. Whether you're looking for a place to call home or an income-producing property, this home offers flexibility and value. It was rented to the same tenant for 14 years, reflecting its desirability and strong rental potenti
Interior Information
AppliancesExhaust Fan, Microwave, Range, Refrigerator
CoolingWall Unit(s)
HeatingBaseboard, Hot Water
FuelNatural Gas
Dining RoomInformal Dining Room
Interior AmenitiesTile Floors
Size & Levels
LevelsOne
Total Finished Sq Ft618 sq ft
Above Grade Finished618 sq ft
Main Level Finished618 sq ft
Bathrooms
Full Baths1
Bathroom DetailsMain Floor Full Bath
Rooms
Main Level Rooms
Living Room16' x 15'
Dining Room7' x 7'
Kitchen7' x 6'
Bedroom13' x 11'
Exterior & Parking
ExteriorStone
FoundationSlab
ParkingAssigned
Lot & Utilities
Property Subtype(CC) Low Rise (3- Levels)
Lot DimensionsCOMMON LOT
ZoningResidential-Single Family
SubdivisionPLEASANT SOUTH CONDOMINIUMS
TownshipMinneapolis
CountyHennepin
SewerCity Sewer/Connected
WaterCity Water/Connected
Homeowners Association
Association Fee$400 / month
AssociationPROPERTY CARE, AAMC Accredited Association Managem
Phone(651) 554-9949
Fee IncludesBuilding Exterior, Hazard Insurance, Heating, Maintenance Grounds, Professional Mgmt, Sanitation
AmenitiesCoin-op Laundry Owned
Financial & Tax Information
Annual Taxes$1,476
Tax Year2026
Tax w/ Assessments$1,476
Parcel Number3402924320344
Financing OptionsConventional, Cash
List TypeService Agreement
Location
Call 612-356-2121For Showings and Questions