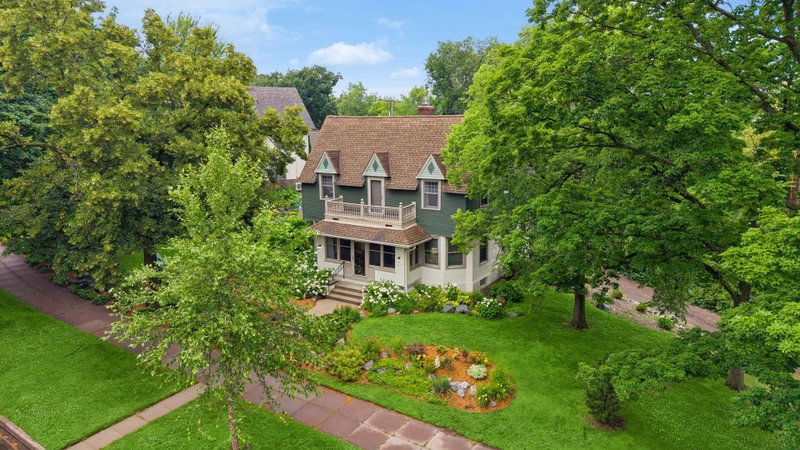
2207 Penn Avenue S - Photo 1
1 / 40
2207 Penn Avenue S
2207 Penn Avenue S
2207 Penn Avenue S
2207 Penn Avenue S
2207 Penn Avenue S

2207 Penn Avenue S, Minneapolis, MN 55405 - MLS# 7110677

MLS® #: 7110677|Listed: Oct 5, 2026
Active-Contingent

$1,150,000

Bedrooms
3
Bathrooms
3
Square Feet
3,398
Acres
0.15
Year Built
1938
Property Type
Residential
Heating
Natural Gas, Forced Air
Cooling
Central Air
Garages
2
School District
1 - Minneapolis

Storybook 3BR in ideal location ½ block to Lake of the Isles, near The Kenwood restaurant and Birchbark Books, in the heart of Kenwood. Enjoy terrific main level public spaces, including gracious foyer, step down living room/sun room, generous family room with French doors to enchanting rear yard and terrace, kitchen with enameled cabinetry, adjoining dining room/breakfast room and office area. Three bedrooms & two baths on upper level, including vaulted primary bedroom with private bath and large walk-in closet. Finished lower level family room and amusement area, plus laundry and good storage. Fenced rear yard ideal for relaxation and entertaining, double detached garage on alley, irrigation, cedar shake roof new in ’23, water heater new in ’21, 1st floor powder room, shake exterior.

2207 Penn Avenue S, Minneapolis, MN 55405

Ask an Agent

Interior Information

BasementFull, Partially Finished, Storage Space
AppliancesDishwasher, Disposal, Dryer, Humidifier, Microwave, Range, Refrigerator, Stainless Steel Appliances, Tankless Water Heater, Washer
CoolingCentral Air
HeatingForced Air
FuelNatural Gas
Fireplaces2
Fireplace FeaturesGas, Living Room
LaundryLower Level, Laundry Room, Sink
Dining RoomSeparate/Formal Dining Room
Interior AmenitiesFrench Doors, Hardwood Floors, Kitchen Window, Primary Bedroom Walk-In Closet, Patio, Porch, In-Ground Sprinkler, Sun Room, Tile Floors, Vaulted Ceiling(s), Washer/Dryer Hookup, Walk-In Closet
ElectricCircuit Breakers, 200+ Amp Service

Size & Levels

LevelsOne and One Half
Total Finished Sq Ft3,912 sq ft
Above Grade Finished2,742 sq ft
Below Grade Finished656 sq ft
Main Level Finished1,663 sq ft

Bathrooms

Full Baths1
3/4 Baths1
1/2 Baths1
Bathroom Details3/4 Primary, Double Sink, Private Primary, Main Floor 1/2 Bath, Upper Level 3/4 Bath, Upper Level Full Bath

Rooms

Main Level Rooms

Living Room20' x 13'
Family Room22' x 14'
Dining Room15' x 13'
Kitchen15' x 10'
Office8' x 6'
Sun Room16' x 8'
Foyer13' x 10'
Patio18' x 17'

Upper Level Rooms

Bedroom16' x 12'
Bedroom 213' x 10'
Bedroom 312' x 12'

Lower Level Rooms

Family Room16' x 12'
Laundry17' x 14'
Amusement Room18' x 14'

Exterior & Parking

ExteriorShakes
RoofShake, Age 8 Years or Less, Asphalt
FoundationBlock
Patio / PorchCovered, Front Porch, Patio
Garage Stalls2
Garage Size21x19 (481 sq ft)
Garage Door16' wide x 7' tall
ParkingDetached Garage, Garage Door Opener

Lot & Utilities

Property SubtypeSingle Family
Lot Size0.15 acres
Lot Dimensions50x130
Lot DescriptionPublic Transit (w/in 6 blks), Tree Coverage - Medium
ZoningResidential-Single Family
SubdivisionIsland Park Add
TownshipMinneapolis
CountyHennepin
SewerCity Sewer/Connected
WaterCity Water/Connected
Road FrontageCity Street, Curbs, Paved Streets, Sidewalks
FencingFull
Power CompanyXcel Energy

Financial & Tax Information

Annual Taxes$20,468
Tax Year2026
Tax w/ Assessments$20,468
Assessment PendingNo
Parcel Number3302924220046
Financing OptionsConventional, Cash
List TypeExclusive Right To Sell

Location

Call 612-356-2121For Showings and Questions
Broker Reciprocity logo
Listed by: Coldwell Banker Realty - Lakes
Source: NorthstarMLS

Copyright 2026 Regional Multiple Listing Service of Minnesota, Inc. All rights reserved. Information Deemed Reliable But Not Guaranteed. The data relating to real estate for sale on this web site comes in part from the Broker Reciprocity℠ Program of the Regional Multiple Listing Service of Minnesota, Inc. Real estate listings held by brokerage firms other than Pederson Realty are marked with the Broker Reciprocity℠ logo or the Broker Reciprocity℠ thumbnail logo (a little black house) and detailed information about them includes the name of the listing brokers.