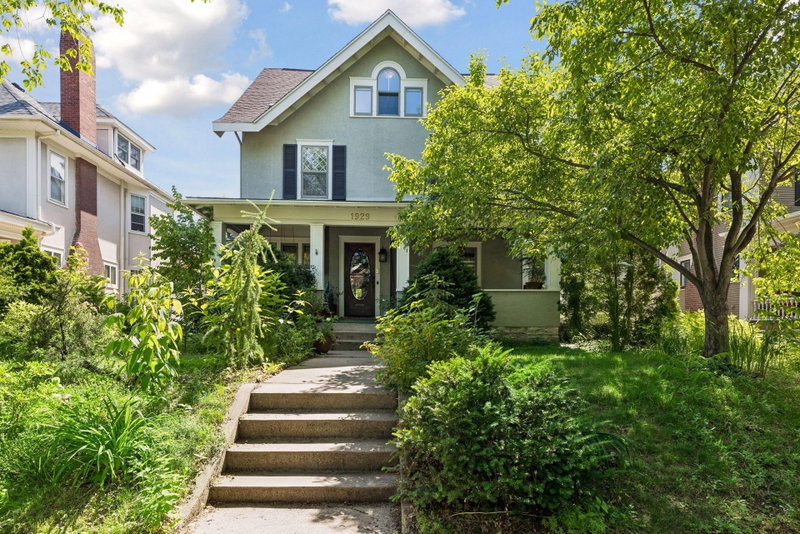
2708 Ewing Avenue S - Photo 1
1 / 112
2708 Ewing Avenue S
2708 Ewing Avenue S
2708 Ewing Avenue S
2708 Ewing Avenue S
2708 Ewing Avenue S

2708 Ewing Avenue S, Minneapolis, MN 55416 - MLS# 7158920

MLS® #: 7158920|Listed: Oct 14, 2026

$995,000

Open HouseOct 17, 11 AM - 1 PM
Bedrooms
3
Bathrooms
4
Square Feet
3,393
Acres
0.15
Year Built
1931
Property Type
Residential
Heating
Natural Gas, Hot Water
Cooling
Ceiling Fan(s), Central Air
Garages
2
School District
1 - Minneapolis

There’s something special about a classic Minneapolis Tudor, and this one has so much to love. From its architectural details and gleaming hardwood floors, to the charming Romeo and Juliet balcony, this Cedar-Isles-Dean home has the character you hope to find, with thoughtful updates throughout. The kitchen and family room were professionally remodeled by OA Design+Build+Architecture, with beautiful finishes and in-floor heat. Upstairs, the primary suite features an updated ¾ bath, while two additional bedrooms share a renovated full bath, both with heated floors. And when it's time to relax? Head downstairs to your own private sauna! The finished lower level features tile and bamboo flooring, a wet bar, ¾ bath, and plenty of space for movie nights with built-in surround sound or gathering with friends. Outside, beautiful landscaping, a patio, and generous entertaining deck with subtle post lighting make outdoor gatherings even more inviting. An attached two-car garage, many newer windows, a new roof (2023), and boiler (2025) add peace of mind. And then there's the neighborhood. Morning walks around the Chain of Lakes, afternoons on the trails, and favorite local restaurants just minutes away. This is Minneapolis living at its best.

2708 Ewing Avenue S, Minneapolis, MN 55416

Ask an Agent

Open Houses

  • OCT17
    SaturdayToday
    11 AM - 1 PM
  • OCT18
    SundayTomorrow
    1 - 3 PM

Interior Information

BasementEgress Window(s), Finished, Full, Tile Shower
AppliancesCooktop, Dishwasher, Disposal, Double Oven, Dryer, Exhaust Fan, Microwave, Range, Refrigerator, Stainless Steel Appliances, Wall Oven, Washer, Wine Cooler
CoolingCentral Air
HeatingBoiler, Hot Water, In-Floor Heating
FuelNatural Gas
Fireplaces2
Fireplace FeaturesFamily Room, Living Room
LaundryLower Level
Dining RoomEat In Kitchen, Separate/Formal Dining Room
Interior AmenitiesBalcony, Ceiling Fan(s), Deck, Hardwood Floors, Kitchen Center Island, Kitchen Window, Primary Bedroom Walk-In Closet, Patio, Sauna, Tile Floors, Wet Bar
ElectricCircuit Breakers

Size & Levels

LevelsTwo
Total Finished Sq Ft3,393 sq ft
Above Grade Finished2,356 sq ft
Below Grade Finished1,037 sq ft
Main Level Finished1,212 sq ft

Bathrooms

Full Baths1
3/4 Baths2
1/2 Baths1
Bathroom Details3/4 Basement, 3/4 Primary, Double Sink, Private Primary, Main Floor 1/2 Bath, Sauna, Upper Level 3/4 Bath, Upper Level Full Bath

Rooms

Main Level Rooms

Living Room19' x 19'
Family Room13' x 10'
Dining Room14' x 12'
Informal Dining Room14' x 9'
Kitchen12' x 13'
Deck23' x 19'
Patio16' x 11'

Upper Level Rooms

Bedroom18' x 22'
Bedroom 214' x 12'
Bedroom 314' x 12'

Lower Level Rooms

Family Room19' x 15'
Laundry11' x 6'
Sauna4' x 6'
Bar/Wet Bar Room12' x 10'

Exterior & Parking

ExteriorStone, Stucco, Wood
RoofAge 8 Years or Less, Asphalt
FoundationOther
Patio / PorchDeck, Patio
Garage Stalls2
Garage Size21x18 (601 sq ft)
ParkingAttached Garage, Garage Door Opener, Tuckunder Garage

Lot & Utilities

Property SubtypeSingle Family
Lot Size0.15 acres
Lot Dimensions130x50
Lot DescriptionPublic Transit (w/in 6 blks)
ZoningResidential-Single Family
SubdivisionSunset Gables
TownshipMinneapolis
CountyHennepin
SewerCity Sewer/Connected
WaterCity Water/Connected

Financial & Tax Information

Annual Taxes$13,985
Tax Year2026
Tax w/ Assessments$13,985
Assessment PendingNo
Parcel Number3202924320039
Financing OptionsConventional, Cash
List TypeExclusive Right To Sell

Location

Call 612-356-2121For Showings and Questions
Broker Reciprocity logo
Listed by: Edina Realty, Inc.
Source: NorthstarMLS

Copyright 2026 Regional Multiple Listing Service of Minnesota, Inc. All rights reserved. Information Deemed Reliable But Not Guaranteed. The data relating to real estate for sale on this web site comes in part from the Broker Reciprocity℠ Program of the Regional Multiple Listing Service of Minnesota, Inc. Real estate listings held by brokerage firms other than Pederson Realty are marked with the Broker Reciprocity℠ logo or the Broker Reciprocity℠ thumbnail logo (a little black house) and detailed information about them includes the name of the listing brokers.