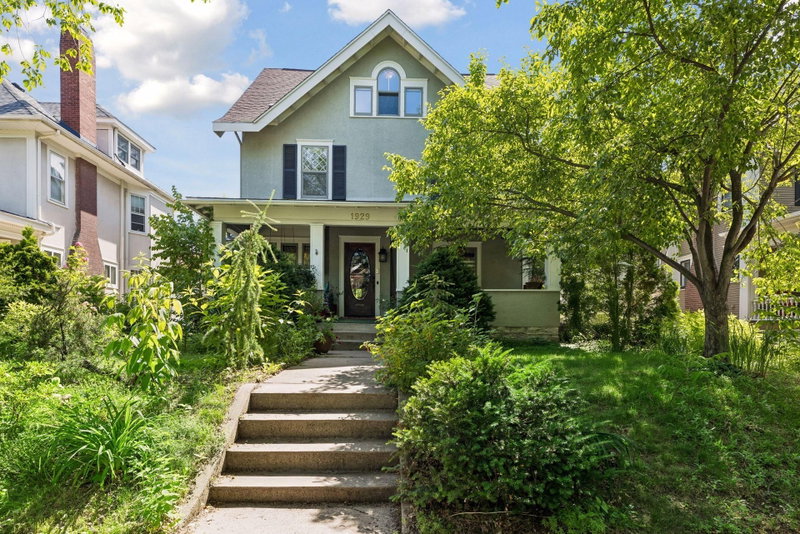
4443 41st Avenue S - Photo 1
1 / 4
4443 41st Avenue S
4443 41st Avenue S
4443 41st Avenue S
4443 41st Avenue S

4443 41st Avenue S, Minneapolis, MN 55406 - MLS# 7134245

MLS® #: 7134245|Days on Market: 40|Listed: Sep 12, 2026

$1,049,000

Bedrooms
4
Bathrooms
4
Square Feet
3,455
Acres
0.14
Year Built
2027
Property Type
Residential
Heating
Natural Gas, Forced Air
Cooling
Central Air
Garages
2
Days on Market
40
School District
1 - Minneapolis

Exceptional opportunity for new construction in a prime South Minneapolis location, thoughtfully designed for modern luxury living. The open-concept main level offers an effortless flow for both everyday living and entertaining, complemented by a private home office. Upstairs, a flexible three- or four-bedroom layout includes a luxurious Primary Suite with a spa-inspired bath featuring a custom-tiled shower and freestanding soaking tub, along with convenient upper-level laundry. The finished lower level provides additional space for entertaining, recreation and guests. Enjoy an outstanding location with convenient access to Minneapolis Downtown, Airport, Minnehaha Falls and West River Parkway. There is still time to personalize select finishes and options and make this exceptional home your own.

4443 41st Avenue S, Minneapolis, MN 55406

Ask an Agent

Interior Information

BasementDrain Tiled, Egress Window(s), Finished, Full, Sump Pump
AppliancesAir-To-Air Exchanger, Dishwasher, Disposal, Microwave, Range, Refrigerator
CoolingCentral Air
HeatingForced Air
FuelNatural Gas
Fireplaces1
Fireplace FeaturesGas
LaundryElectric Dryer Hookup, Upper Level
Dining RoomEat In Kitchen, Informal Dining Room
Interior AmenitiesHardwood Floors, Kitchen Window, Local Area Network, Porch, Tile Floors, Washer/Dryer Hookup, Walk-In Closet
Electric200+ Amp Service

Size & Levels

LevelsTwo
Total Finished Sq Ft3,531 sq ft
Above Grade Finished2,550 sq ft
Below Grade Finished905 sq ft
Main Level Finished1,074 sq ft
Foundation Size56'6"x32'8"

Bathrooms

Full Baths2
3/4 Baths1
1/2 Baths1
Bathroom Details3/4 Basement, Full Primary, Private Primary, Main Floor 1/2 Bath, Upper Level Full Bath

Rooms

Main Level Rooms

Living Room16'10" x 15'9"
Dining Room15'7" x 9'6"
Kitchen14'9" x 11'10"
Pantry (Walk-In)6' x 5'
Study9'3" x 9'
Mud Room12' x 6'

Upper Level Rooms

Bedroom14'5" x 14'
Bedroom 213'1" x 11'10"
Bedroom 312'7" x 12.3'
Bedroom 414'10" x 12'7"
Laundry10' x 6'6"

Lower Level Rooms

Family Room15'9" x 15'4"
Bedroom 513'5" x 11'3"
Flex Room17'3" x 15'3"

Exterior & Parking

ExteriorEngineered Wood
ConstructionFrame
RoofAsphalt
FoundationPoured Concrete
Patio / PorchComposite Decking, Covered, Deck, Front Porch, Rear Porch
Garage Stalls2
Garage Size22x21 (462 sq ft)
Garage Door16' wide x 8' tall
ParkingAttached Garage

Lot & Utilities

Property SubtypeSingle Family
Lot Size0.14 acres
Lot Dimensions45x133
Lot DescriptionPublic Transit (w/in 6 blks), Sod Included in Price, Tree Coverage - Light
ZoningResidential-Single Family
SubdivisionMinnehaha Terrace
TownshipMinneapolis
CountyHennepin
SewerCity Sewer/Connected
WaterCity Water/Connected
Road FrontageCity Street

Financial & Tax Information

Annual Taxes$4,180
Tax Year2026
Tax w/ Assessments$4,180
Assessment PendingNo
Parcel Number0702823430055
Financing OptionsConventional, Trade, FHA, Cash, Other
List TypeExclusive Right To Sell

Location

Call 612-356-2121For Showings and Questions

Schools

Broker Reciprocity logo
Listed by: CityLine Realty
Source: NorthstarMLS

Copyright 2026 Regional Multiple Listing Service of Minnesota, Inc. All rights reserved. Information Deemed Reliable But Not Guaranteed. The data relating to real estate for sale on this web site comes in part from the Broker Reciprocity℠ Program of the Regional Multiple Listing Service of Minnesota, Inc. Real estate listings held by brokerage firms other than Pederson Realty are marked with the Broker Reciprocity℠ logo or the Broker Reciprocity℠ thumbnail logo (a little black house) and detailed information about them includes the name of the listing brokers.