
Kenwood Elementary
- Enrollment
- 388
- Students per teacher
- 13.9
2013 Penn Ave S, Minneapolis, MN 55405
(612) 668-2760

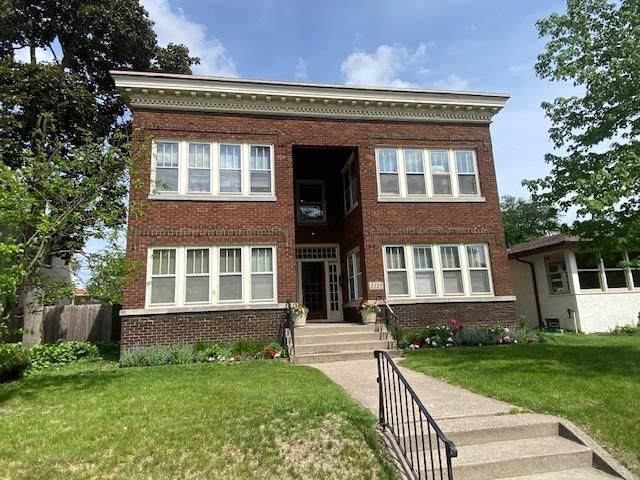


Beautiful all-brick 4-plex just a half block from Lake of the Isles in the coveted Kenwood neighborhood. This classic building showcases timeless craftsmanship, with interior units featuring natural oak woodwork and hardwood floors. Three units include original built-in buffets and elegant room dividers with bookcases separating the living and dining rooms.
A previous owner thoughtfully opened the sunroom and living room in Unit 1, creating an expansive, inviting space rarely found in buildings of this era. Over the years, all kitchens have been updated with a clean, modern style that complements the building’s historic character.
Major mechanical updates provide peace of mind and strong rental appeal: tenants pay their own heat and electricity, supported by four newer boilers (2017), four individual hot water heaters, and separate updated electrical panels. The roof was replaced in 2020 with a durable Duro-Last system, and the sewer line was fully lined in 2025.
Opportunities like this are rare—don’t miss one of the finest 4-plexes in the city, steps from the lake, parks, trails, and everything that makes Kenwood one of Minneapolis’ most desirable neighborhoods.
In this neighborhood, homes were most commonly built in 1939 or earlier, about 53% of occupied homes are owner-occupied, and the average commute is 22 minutes.
$866,000
Higher than the Minneapolis median
The midpoint of estimated values for owner-occupied homes.
$10,001/yr
Higher than the Minneapolis median
The midpoint of annual property taxes paid by homeowners.
$4,001/mo
Higher than the Minneapolis median
Median monthly housing costs for owners with a mortgage.
$1,391/mo
Higher than the Minneapolis median
Median monthly housing costs for owners without a mortgage.
$1,871/mo
Higher than the Minneapolis median
The midpoint of monthly gross rent, including utilities.
53%
Higher than Minneapolis overall
The share of occupied homes lived in by their owners.
1960
Newer than the Minneapolis median
The midpoint of years when homes in the area were built.
The share of homes built during each period.
The share of housing units in each building type.
22 min
Similar to the Minneapolis median
The average one-way travel time to work for commuters.
The share of workers using each listed way to get to work.
98%
Higher than Minneapolis overall
The share of households with a broadband internet subscription.
Minneapolis Public School District
This home is in the Kenwood Elementary, Anwatin Middle and North High attendance areas of Minneapolis Public School District.
2013 Penn Ave S, Minneapolis, MN 55405
(612) 668-2760256 Upton Ave S, Minneapolis, MN 55405
(612) 668-24501500 James Ave N, Minneapolis, MN 55411
(612) 668-17002121 Penn Avenue S in Minneapolis, MN, is listed at $1,229,000 as of Nov 17, 2026 ($231 per finished square foot and 190 days on market).
Minneapolis Public School District. It is in the attendance areas for Kenwood Elementary (grades K-5, 0.1 mi), Anwatin Middle (grades 6-8, 0.9 mi) and North High (grades 9-12, 2.3 mi), according to Minnesota Department of Education 2025-26 boundaries. Assignments can change, so confirm enrollment with the district.
Property taxes are $14,160 for 2025. No special assessments are pending.
The average one-way commute for the surrounding area is 22 minutes, compared with 24 minutes for the Twin Cities metro. About 54% of workers drive alone. Source: U.S. Census Bureau, American Community Survey 2020-2024 5-year estimates for the surrounding census tract.
In the surrounding census tract, the median home value is $866,000 and the median property tax bill is $10,001 a year; typical owner costs with a mortgage are $4,001 a month. These are area estimates, not figures for this home.
Call Pederson Realty anytime at 612-356-2121 to ask about this home, schedule a showing, or be connected to an agent. You can also contact the agent shown on this page or use the Tour in Person button. We can usually set up a showing within a day.


