1 / 76


2100 W Lake Of The Isles Parkway, Minneapolis, MN 55405 - MLS# 7076915
$2,995,000
$3,395,000↓ 11.8%
Bedrooms
4
Bathrooms
5
Square Feet
5,421
Acres
0.26
Year Built
2005
Property Type
Residential
Heating
Natural Gas, Forced Air
Cooling
Central Air
Garages
2
School District
1 - Minneapolis
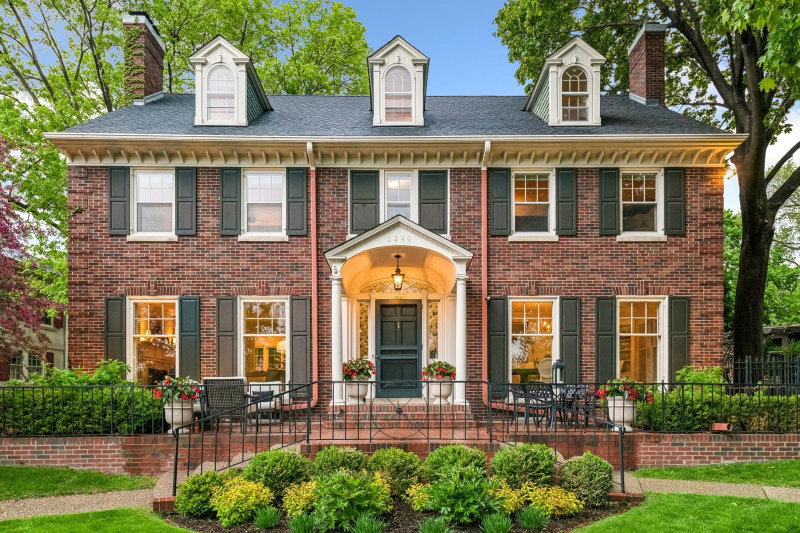
Landmark contemporary overlooking Lake of the Isles - where striking architecture, natural light and an extraordinary setting come together. Custom built by Vujovich, the home is defined by clean lines and walls of glass that frame the sweeping lake views and changing light throughout the day. Expansive interiors flow effortlessly from one space to the next, creating a home that feels both dramatic and remarkably livable. Set on a premier corner lot with beautifully landscaped grounds and a private backyard, this is a rare expression of modern design in one of Minneapolis’ most coveted settings.
Interior Information
BasementDaylight/Lookout Windows, Drain Tiled, Egress Window(s), Finished, Full, Sump Basket, Sump Pump
AppliancesCooktop, Dishwasher, Disposal, Double Oven, Dryer, Exhaust Fan, Refrigerator, Washer
CoolingCentral Air
HeatingForced Air
FuelNatural Gas
Fireplaces2
Fireplace FeaturesFamily Room, Gas, Living Room
LaundryElectric Dryer Hookup, Laundry Room, Main Level, Sink, Washer Hookup
Dining RoomEat In Kitchen, Informal Dining Room, Living/Dining Room
Interior AmenitiesBalcony, Deck, Exercise Room, Hardwood Floors, Kitchen Center Island, Kitchen Window, Patio, In-Ground Sprinkler, Tile Floors, Washer/Dryer Hookup
ElectricCircuit Breakers, 200+ Amp Service
Size & Levels
LevelsTwo
Total Finished Sq Ft5,914 sq ft
Above Grade Finished3,854 sq ft
Below Grade Finished1,567 sq ft
Main Level Finished2,095 sq ft
Bathrooms
Full Baths1
3/4 Baths2
1/2 Baths2
Bathroom Details1/2 Basement, Bathroom Ensuite, Full Primary, Main Floor 1/2 Bath, Separate Tub & Shower, Upper Level 3/4 Bath, Walk-In Shower Stall
Rooms
Main Level Rooms
Living Room25'10" x 18'6"
Dining Room20'7" x 12'7"
Informal Dining Room12'10" x 18'
Kitchen18'3" x 18'
Den15'11" x 16'8"
Sitting Room15'1" x 10'5"
Laundry8'9" x 12'
Foyer10'5" x 7'8"
Upper Level Rooms
Bedroom30' x 21'9"
Bedroom 212'3" x 16'5"
Bedroom 312'4" x 16'5"
Bedroom 412' x 21'
Primary Bathroom13'9" x 7'9"
Lower Level Rooms
Family Room39'6" x 24'9"
Utility Room22'8" x 29'1"
Recreation Room44'3" x 19'9"
Exterior & Parking
ExteriorMetal, Stucco
RoofAge 8 Years or Less, Flat, Rubber
FoundationPoured Concrete
Patio / PorchCovered, Deck, Patio, Terrace
Garage Stalls2
Garage Size22.3x21.4 (503 sq ft)
ParkingAttached Garage, Concrete, Electric Vehicle Charging Station(s), Garage Door Opener
Lot & Utilities
Property SubtypeSingle Family
Lot Size0.26 acres
Lot Dimensions100x114x100x119
Lot DescriptionCorner Lot, Tree Coverage - Light
ZoningResidential-Single Family
SubdivisionIsland Park Add
TownshipMinneapolis
CountyHennepin
SewerCity Sewer/Connected
WaterCity Water/Connected
Road FrontageCity Street, Curbs, Sidewalks, Street Lights, Storm Sewer
FencingFull, Privacy, Wire
Power CompanyXcel Energy
WaterfrontLake Front, Lake View
Financial & Tax Information
Annual Taxes$39,309
Tax Year2026
Tax w/ Assessments$39,309
Assessment PendingNo
Parcel Number3302924220082
Financing OptionsConventional, Cash
List TypeExclusive Right To Sell