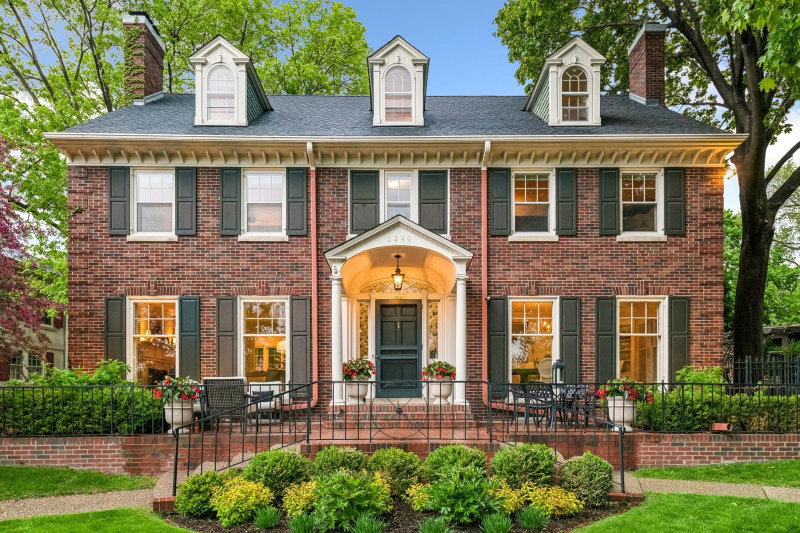
1928 Cedar Lake Parkway - Photo 1
1 / 24
1928 Cedar Lake Parkway

1928 Cedar Lake Parkway, Minneapolis, MN 55416 - MLS# 7136999

MLS® #: 7136999|Listed: Sep 1, 2026

$2,450,000

Bedrooms
5
Bathrooms
5
Square Feet
5,304
Year Built
2007
Property Type
Residential
Heating
Natural Gas, Fireplace(s)
Cooling
Central Air
Garages
3
School District
1 - Minneapolis

A rare opportunity to own a contemporary residence perched on an elevated and private lot. With this home, you have sweeping, hilltop views of Cedar Lake and downtown skyline from almost every room, but enjoy total privacy from those below. This 2007 construction boasts open-concept living spaces on every level, three of them with wide water views. You enter the home through a large, round, granite patio. Upon entering, you will see a graceful curved entry with 10+ foot ceilings. There is a first floor bedroom for flexibility. The lower level can serve as a next-gen dwelling or a rental as it has its own kitchen and laundry room. On this house no expense was spared for safety, comfort and health, such as thick insulated concrete form walls all the way t6o the roof for wind and fire resistance, energy efficiency, and quiet, in-floor water heat on three levels for barefoot comfort, Unico high velocity A/C system and air cleaning system for respiratory health. Welcome!

1928 Cedar Lake Parkway, Minneapolis, MN 55416

Ask an Agent

Interior Information

BasementDaylight/Lookout Windows, Egress Window(s), Finished, Full, Walkout
AppliancesAir-To-Air Exchanger
CoolingCentral Air
HeatingBoiler, Fireplace(s), In-Floor Heating
FuelNatural Gas
Fireplaces3
Fireplace FeaturesElectric, Gas, Wood Burning
LaundryLower Level, Laundry Room, Upper Level
Interior AmenitiesEthernet Wired

Size & Levels

LevelsMore Than 2 Stories
Total Finished Sq Ft5,471 sq ft
Above Grade Finished3,804 sq ft
Below Grade Finished1,500 sq ft
Main Level Finished1,667 sq ft
Foundation Size35 x 52

Bathrooms

Full Baths2
3/4 Baths3

Rooms

Main Level Rooms

Bedroom12' x 13'

Exterior & Parking

ExteriorStucco
ConstructionICFs (Insulated Concrete Forms)
RoofMetal, Rubber
FoundationICFs (Insulated Concrete Forms)
Garage Stalls3
ParkingDetached Garage

Lot & Utilities

Property SubtypeSingle Family
Lot Size7,200 square feet
Lot DimensionsE51 x 152 x 45 x 146
ZoningResidential-Single Family
SubdivisionMcnair Park
TownshipMinneapolis
CountyHennepin
SewerCity Sewer - In Street
WaterCity Water/Connected
WaterfrontLake View

Financial & Tax Information

Annual Taxes$22,461
Tax Year2026
Tax w/ Assessments$22,461
Assessment PendingNo
Parcel Number2902924330014
List TypeService Agreement

Location

Call 612-356-2121For Showings and Questions
Broker Reciprocity logo
Listed by: Home Avenue Flat Fee Realty
Source: NorthstarMLS

Copyright 2026 Regional Multiple Listing Service of Minnesota, Inc. All rights reserved. Information Deemed Reliable But Not Guaranteed. The data relating to real estate for sale on this web site comes in part from the Broker Reciprocity℠ Program of the Regional Multiple Listing Service of Minnesota, Inc. Real estate listings held by brokerage firms other than Pederson Realty are marked with the Broker Reciprocity℠ logo or the Broker Reciprocity℠ thumbnail logo (a little black house) and detailed information about them includes the name of the listing brokers.